Park Slope Flemish Renaissance


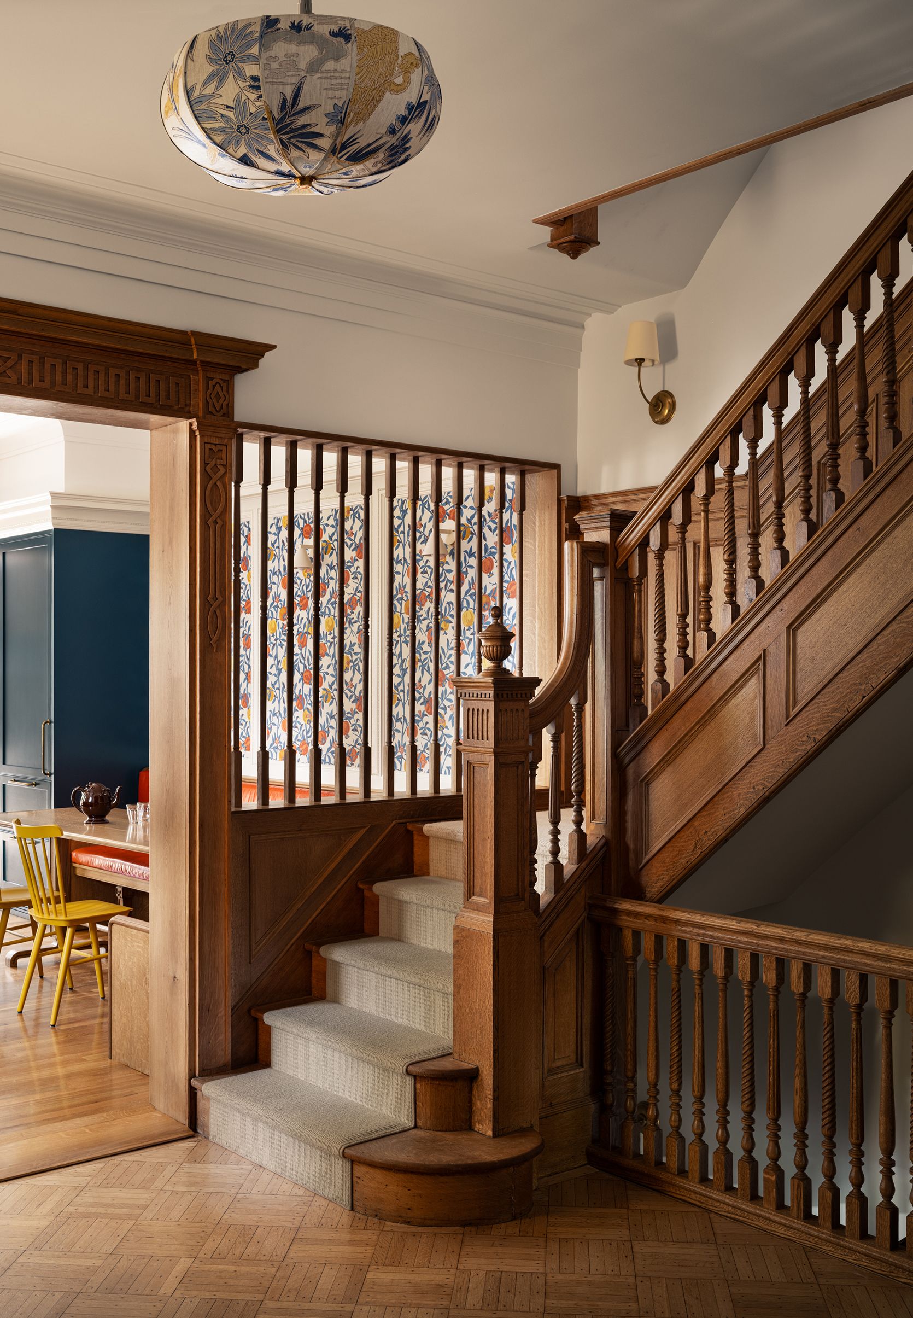
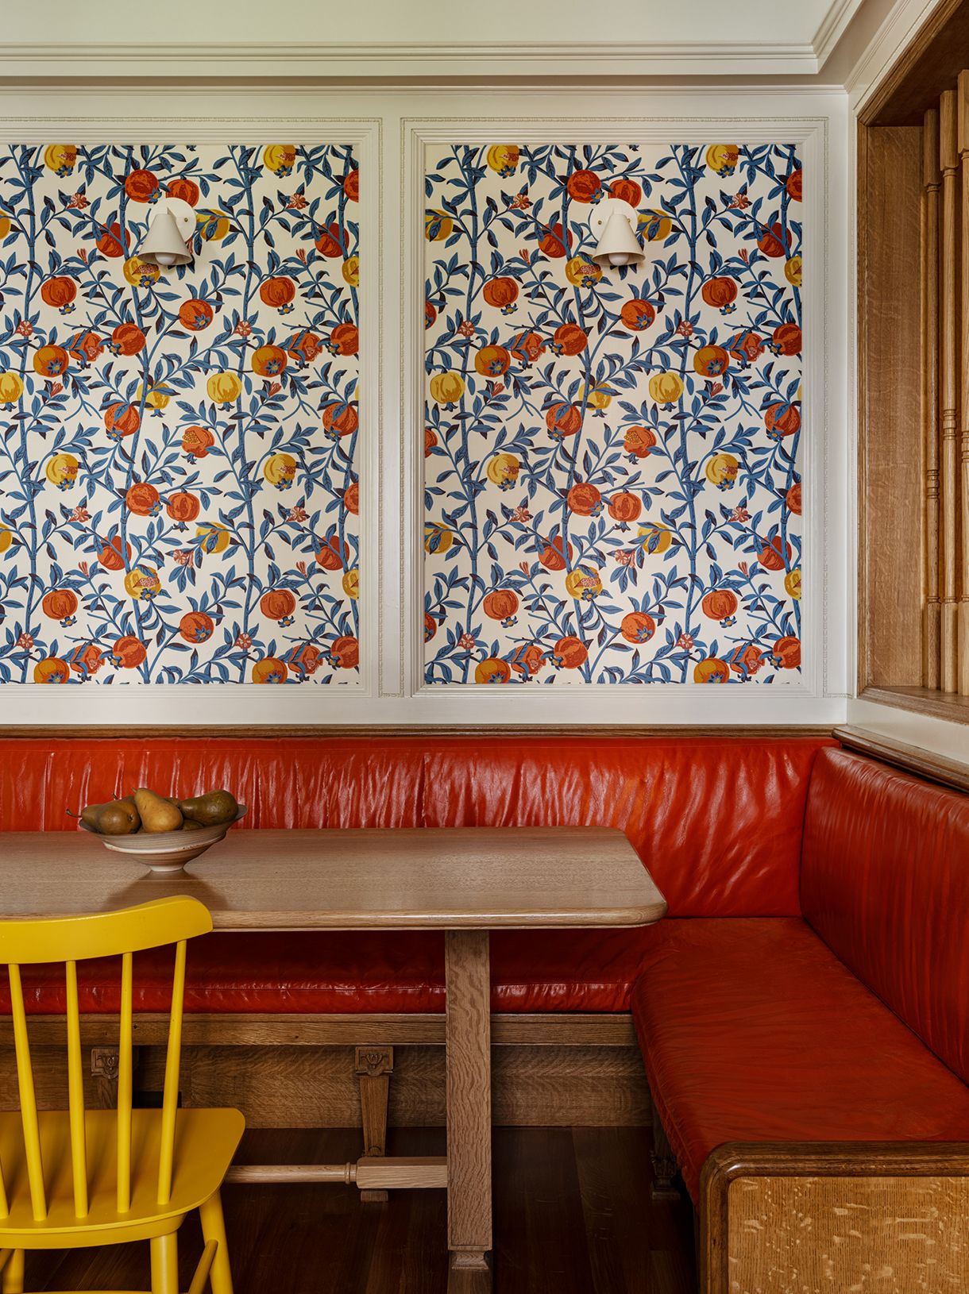
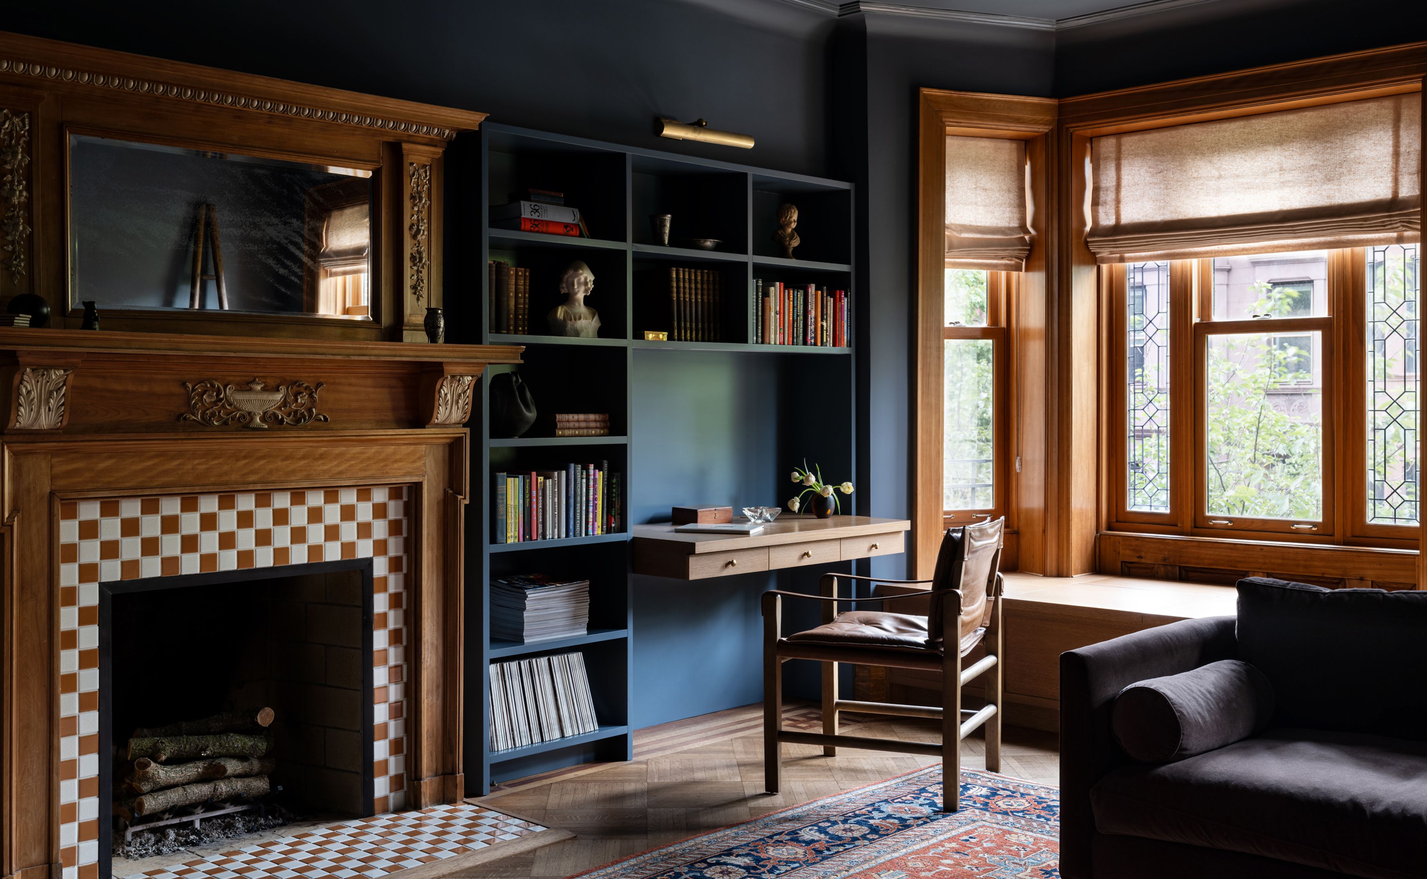
This Flemish Renaissance house came to its current owners, a young family of five, with its original character still largely intact. Existing woodwork, doors, parlor floor banquette seating, and wall paneling were removed, sanded, refinished, and reinstalled throughout, with a general contractor experienced in historic woodwork brought on specifically to manage the process.
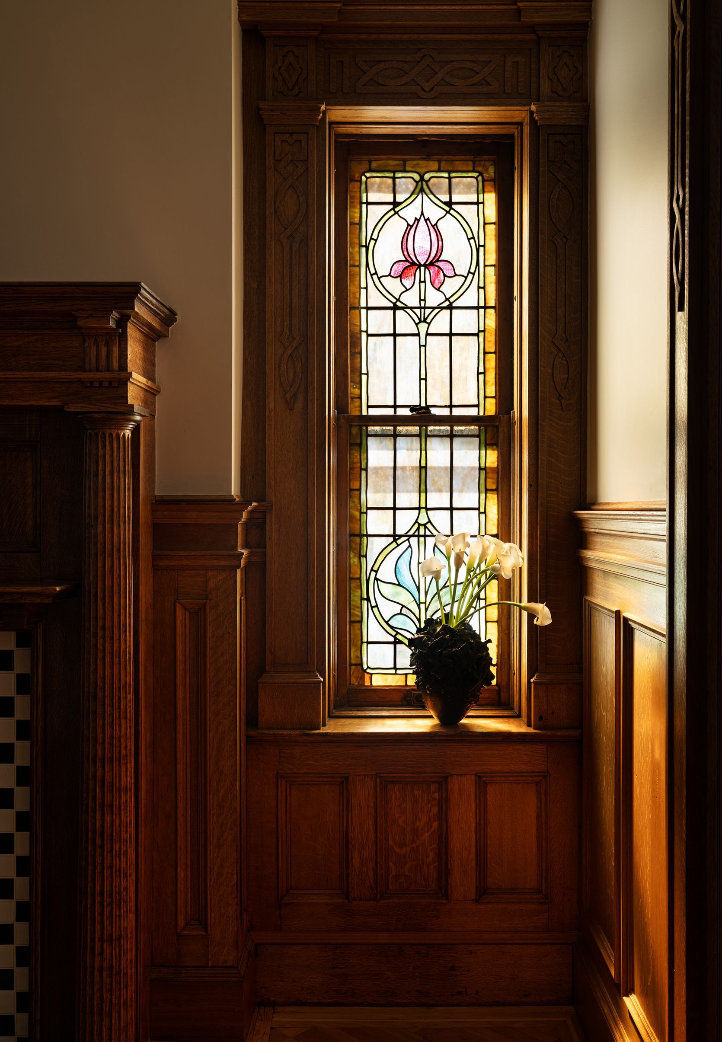
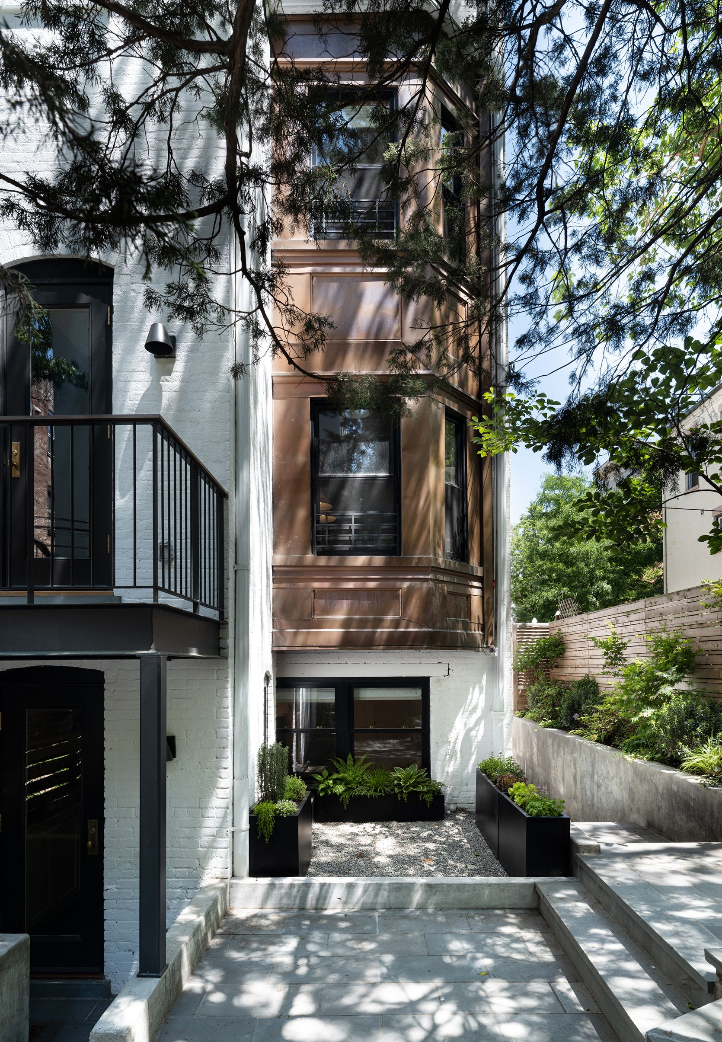
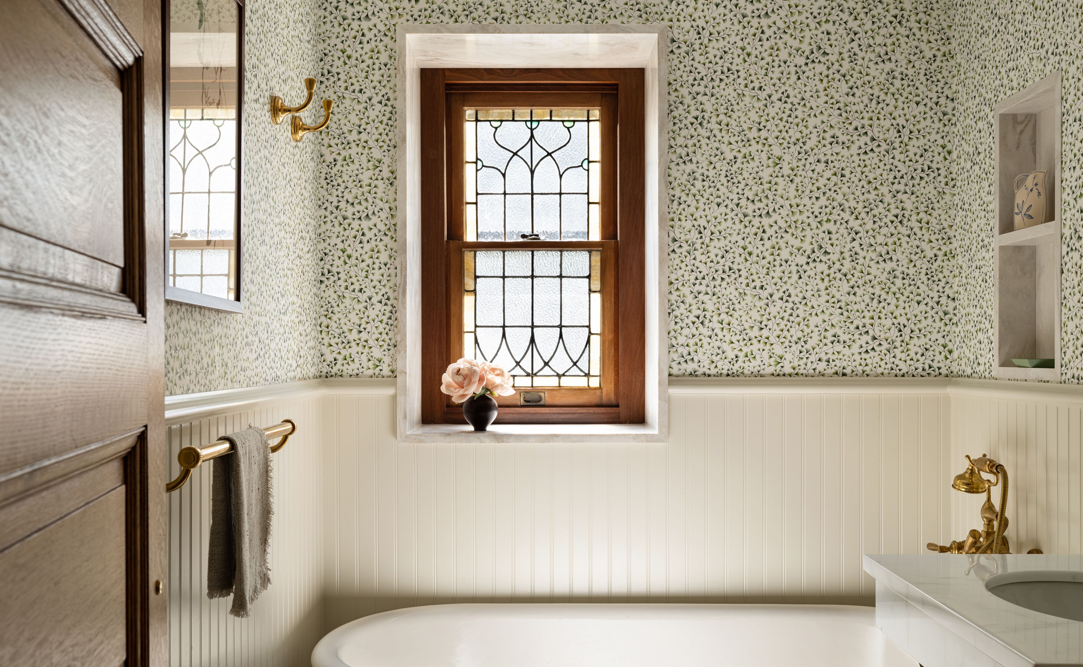
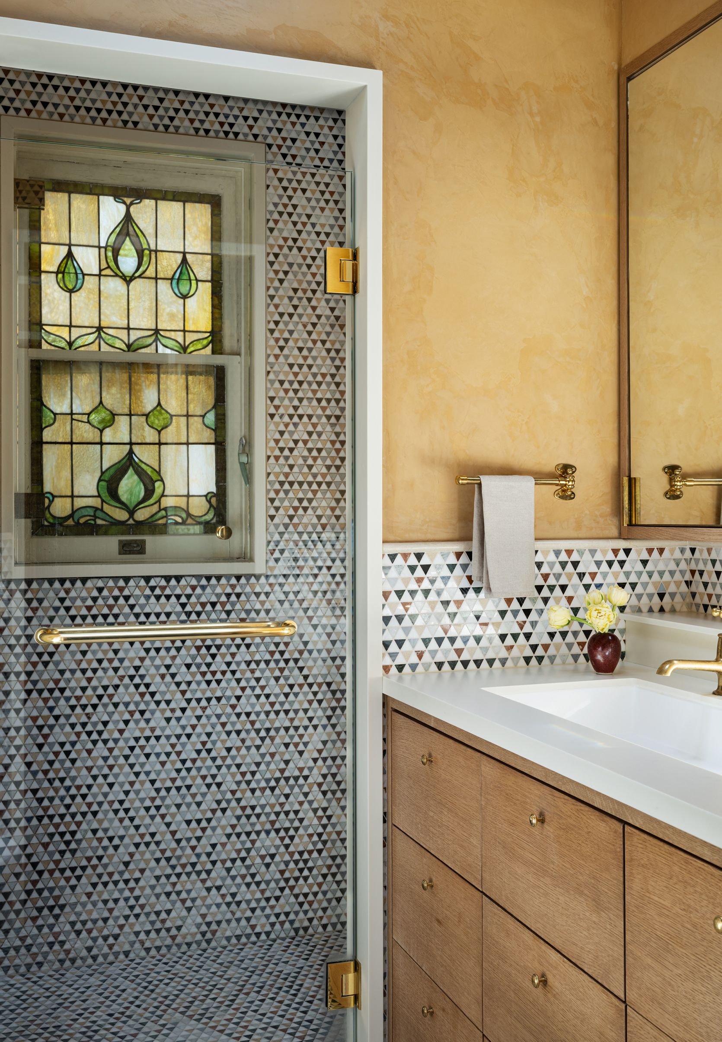
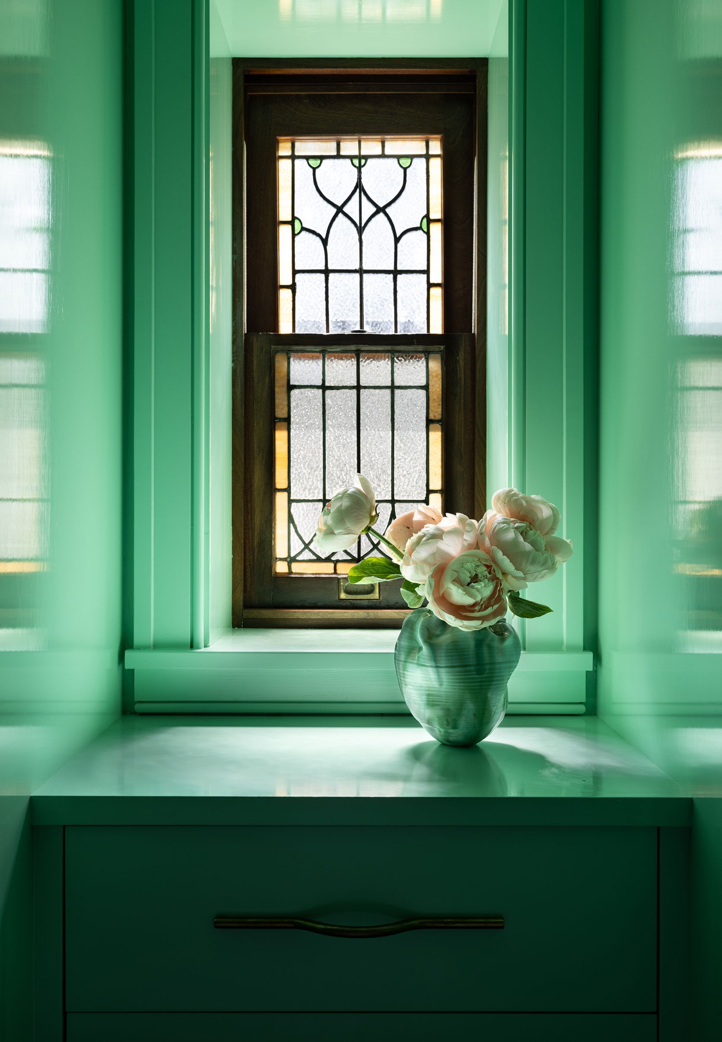
The house's original windows received the same level of care. Several stained-glass windows were restored and cleaned, with their operating mechanics repaired so they function as they did originally. The most dramatic intervention is the metal-clad oriel window spanning the first and second floors. Once painted lime green and in a state of near collapse, it was structurally rebuilt and reclad in copper, preserving its original finish and restoring it as one of the house's defining exterior features.
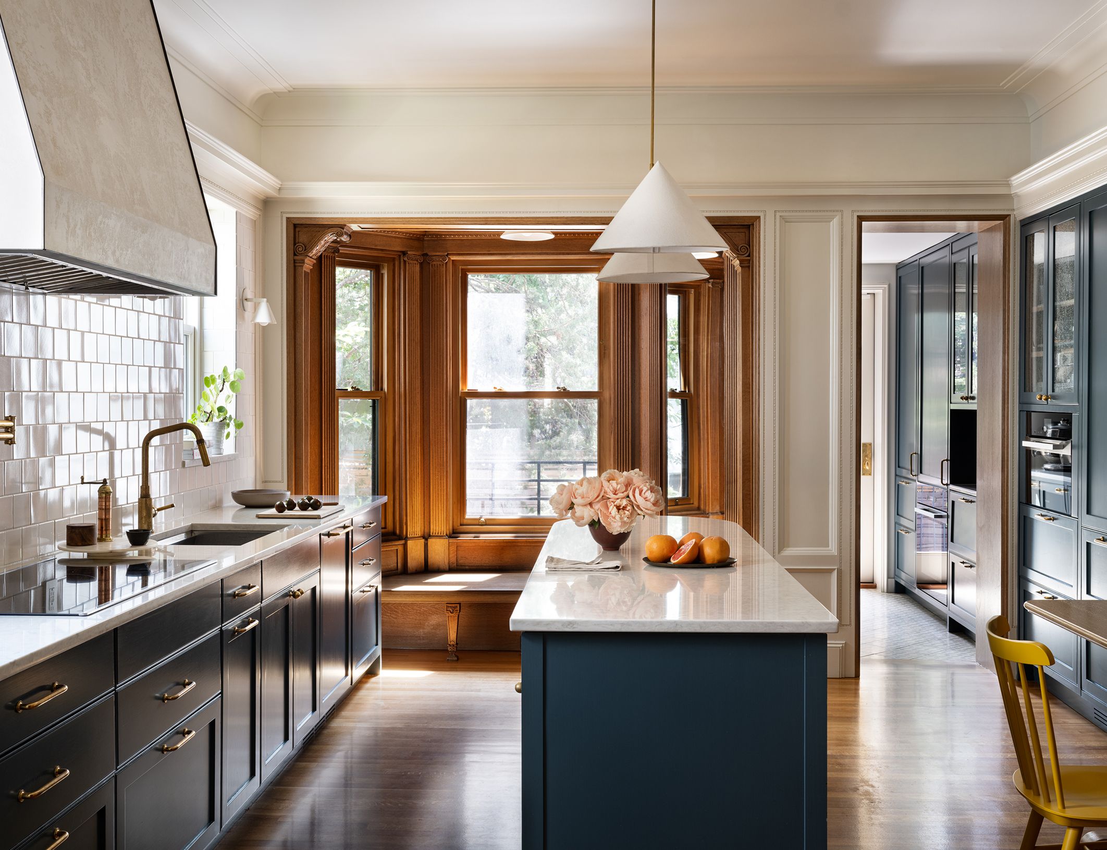
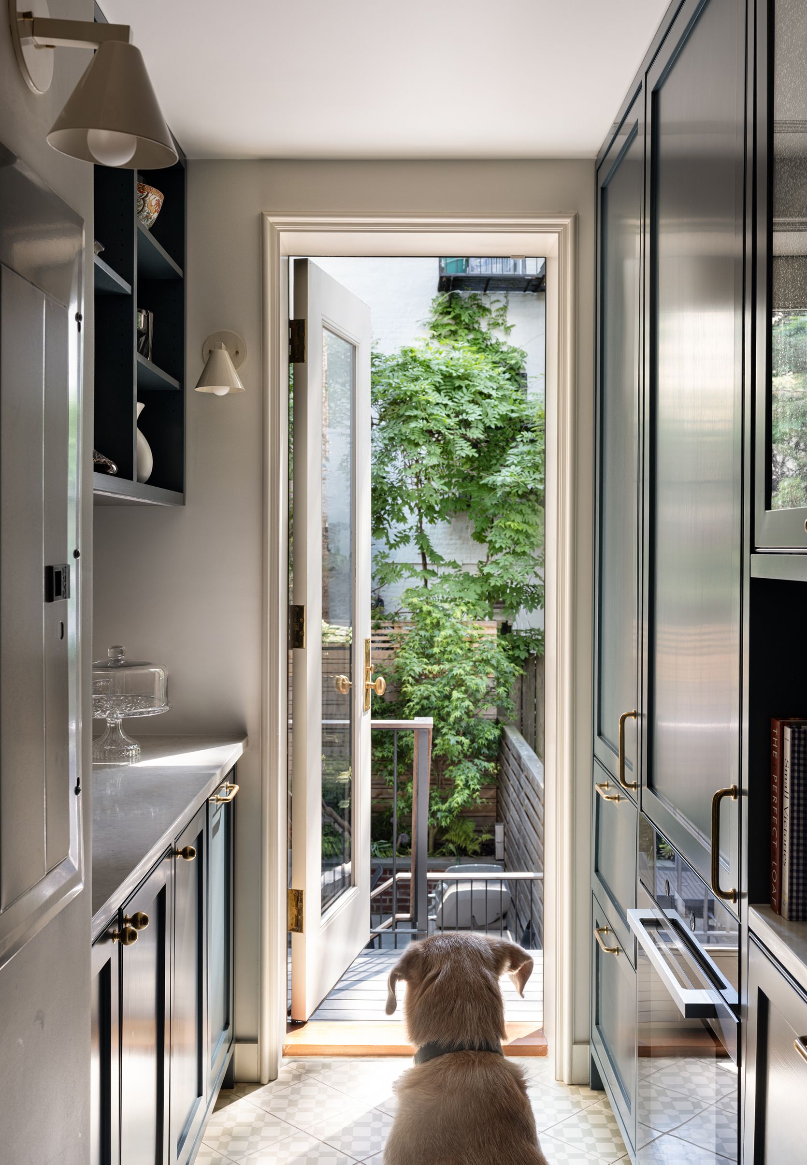
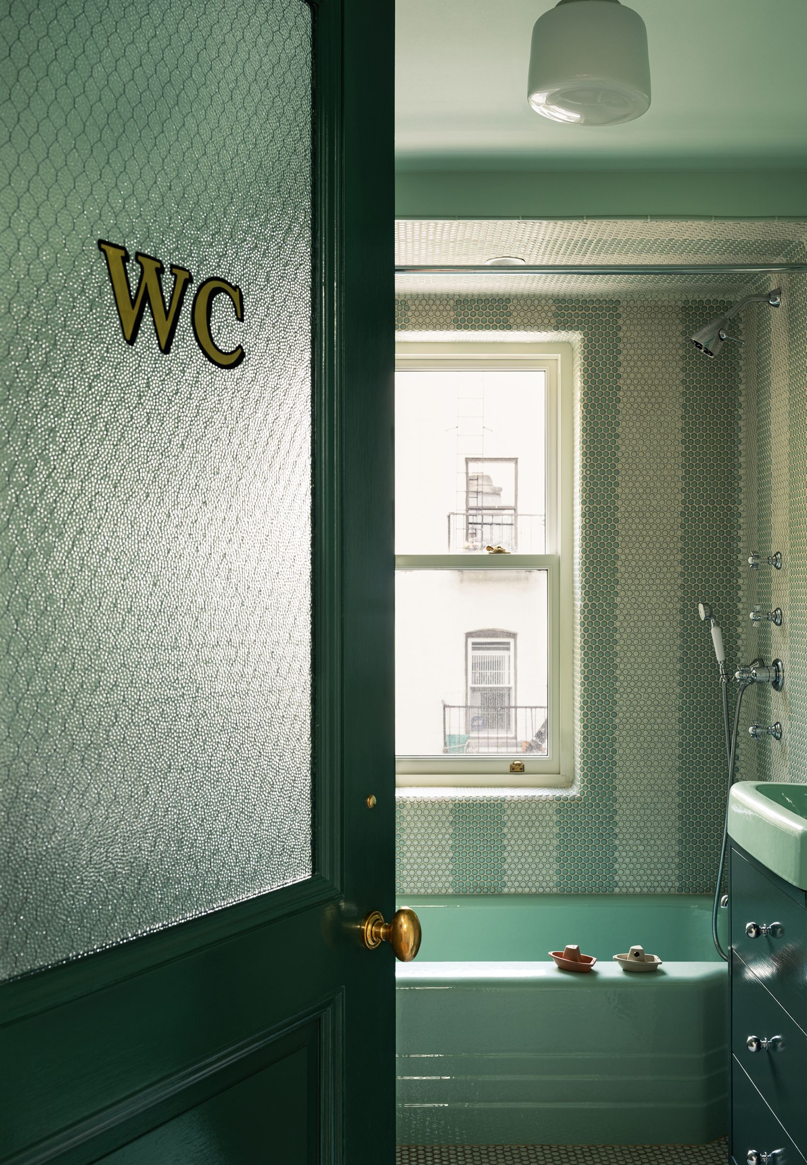
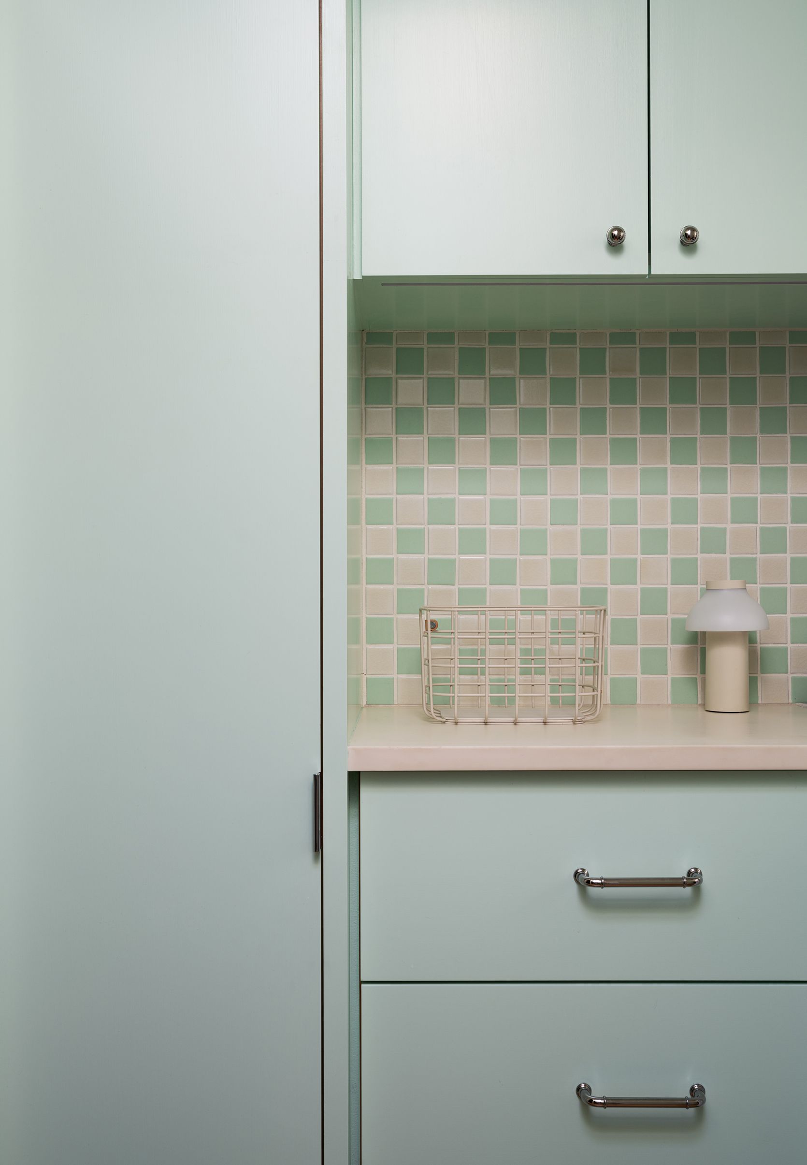
Behind these restorations, the floor plan was reworked to suit modern family life. The garden-floor kitchen was moved up to the parlor level, and the original kitchen became a playroom connecting to the rear yard. The cellar slab was lowered to add headroom, and the rear extension was reconfigured floor by floor to include a garden-floor kitchenette, a parlor-floor pantry, and bathrooms above. Environmental priorities ran throughout as well, from solar panels and a full conversion to electric power to the preservation of two wood-burning fireplaces.
Location
Originally Built
Completed
Size
Press
Partners in Charge
Project Team
General Contractor
Structural Engineer
MEP Engineer
Photographer
Stylist