Cobble Hill Italianate, No. 3


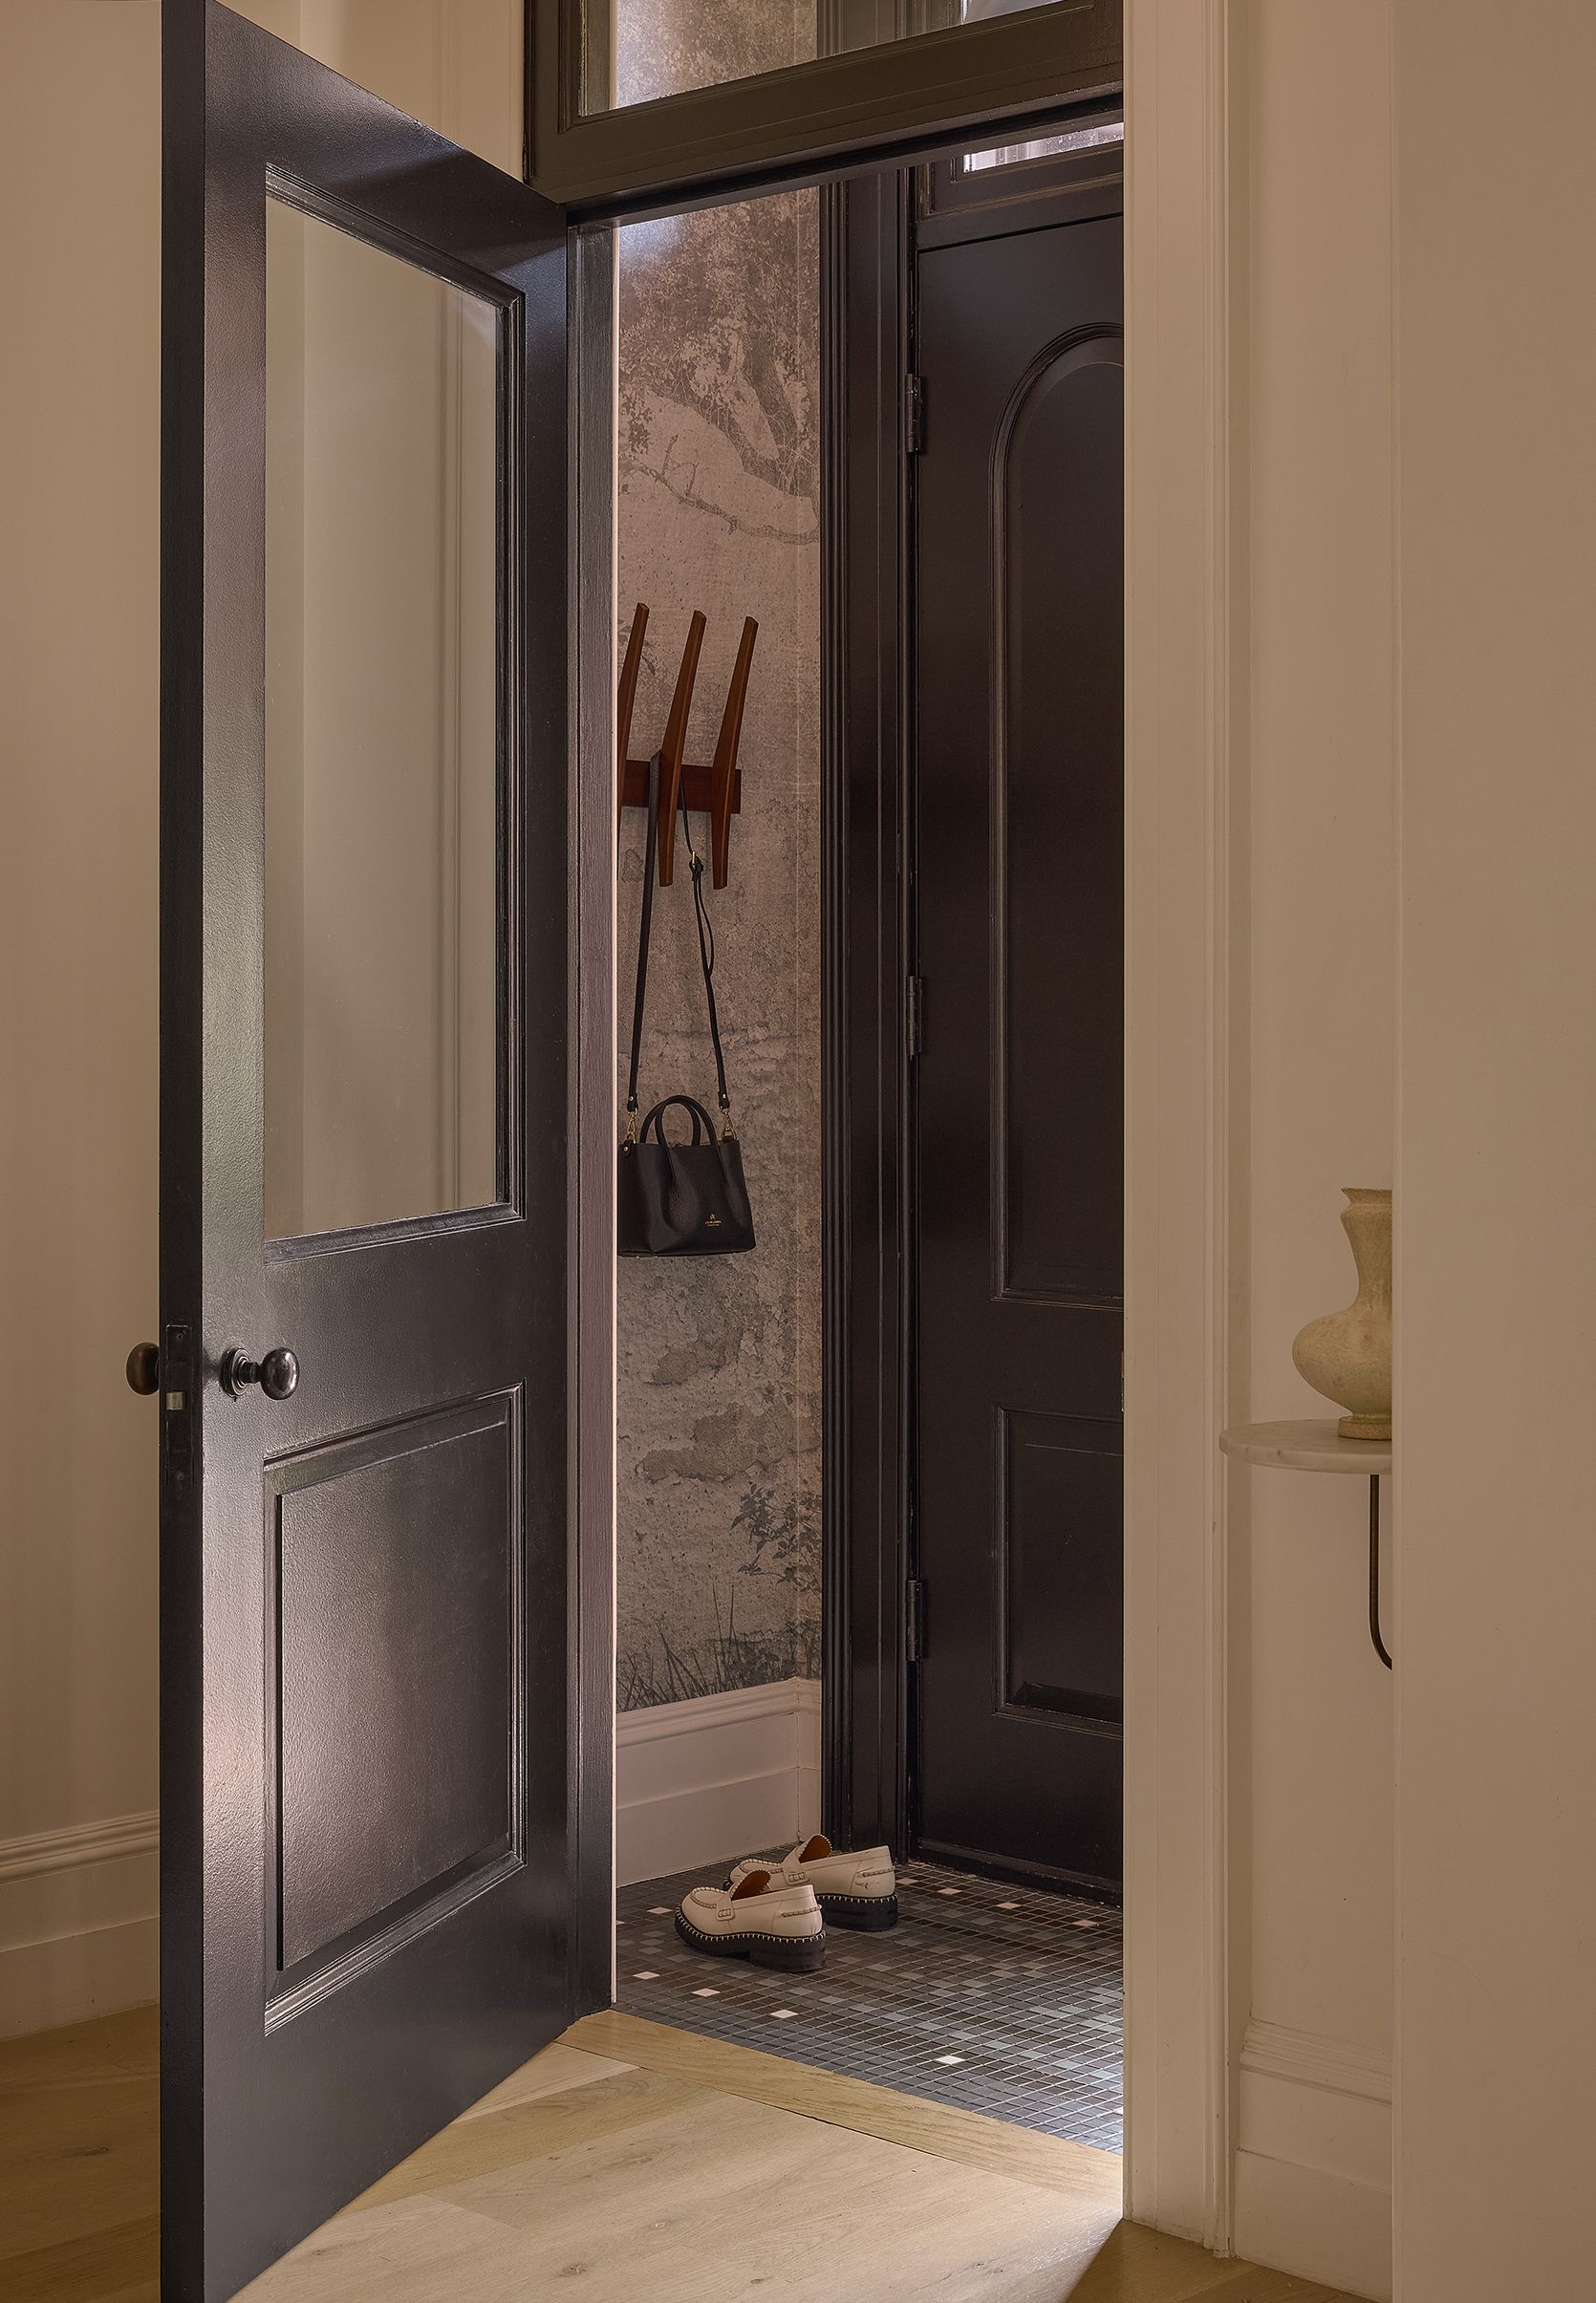
When the current owners purchased this Cobble Hill brownstone in 2020, it had been subdivided into multiple rental units, its original stoop long removed, its brick painted over, and its plinth clad in faux stone. Decades of decisions had erased the building's character one layer at a time. The challenge was to restore what had been lost while reimagining the home for a growing family.
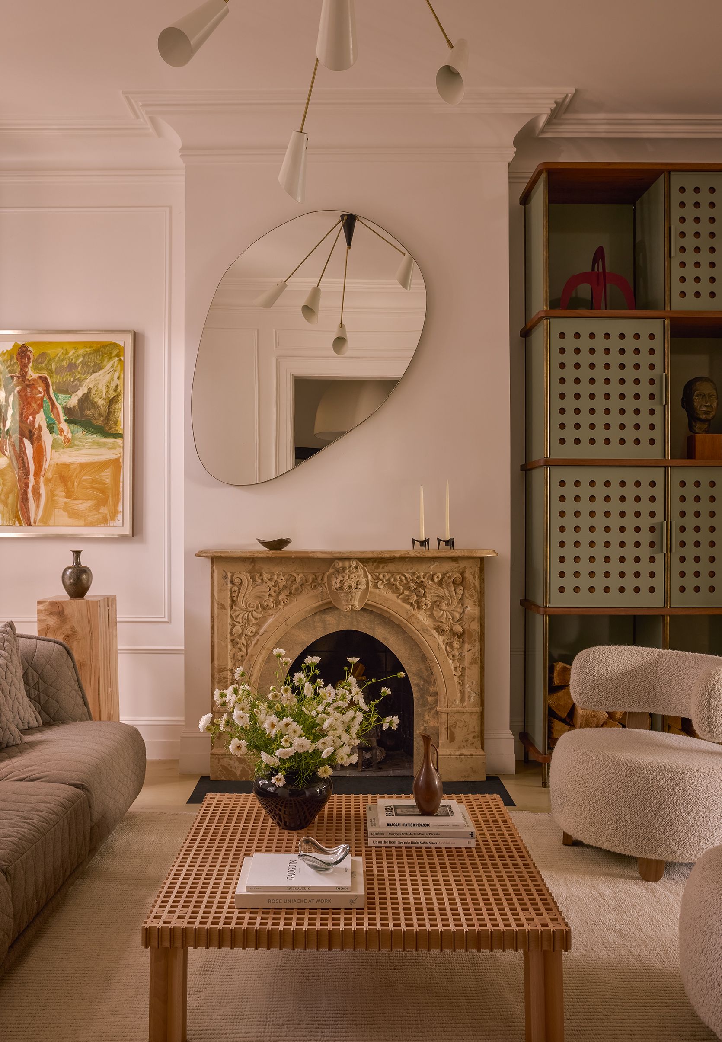
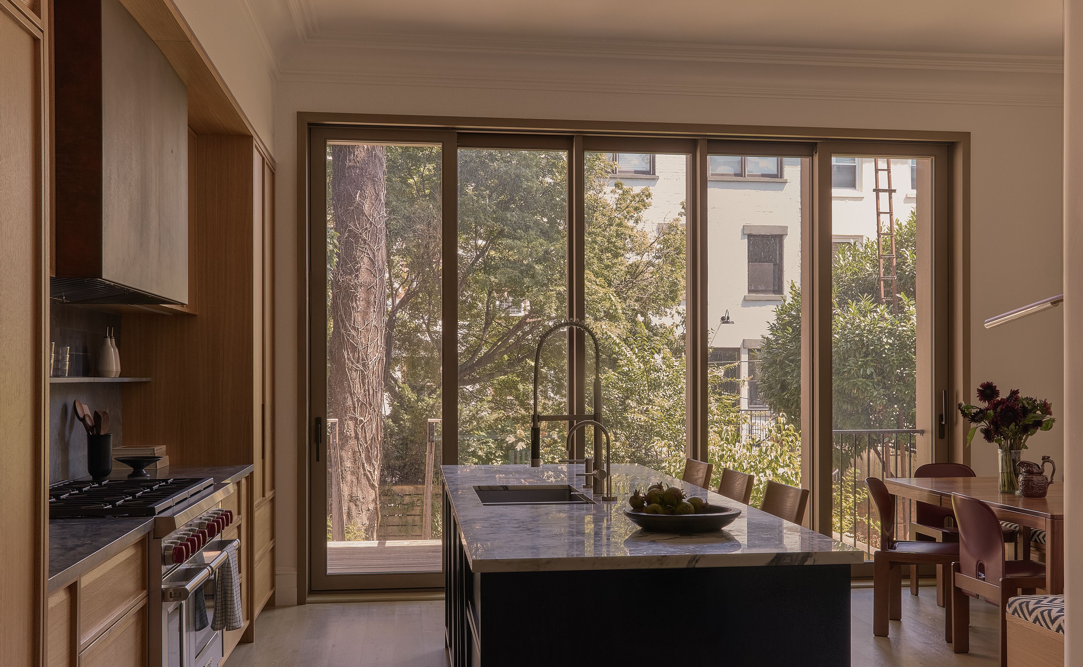
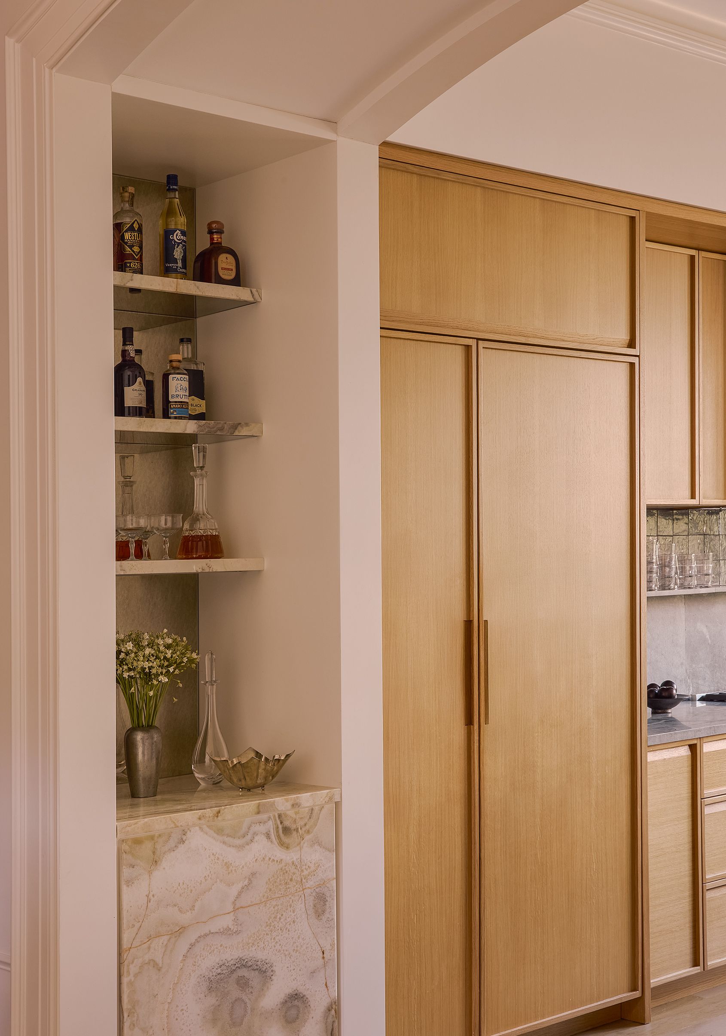
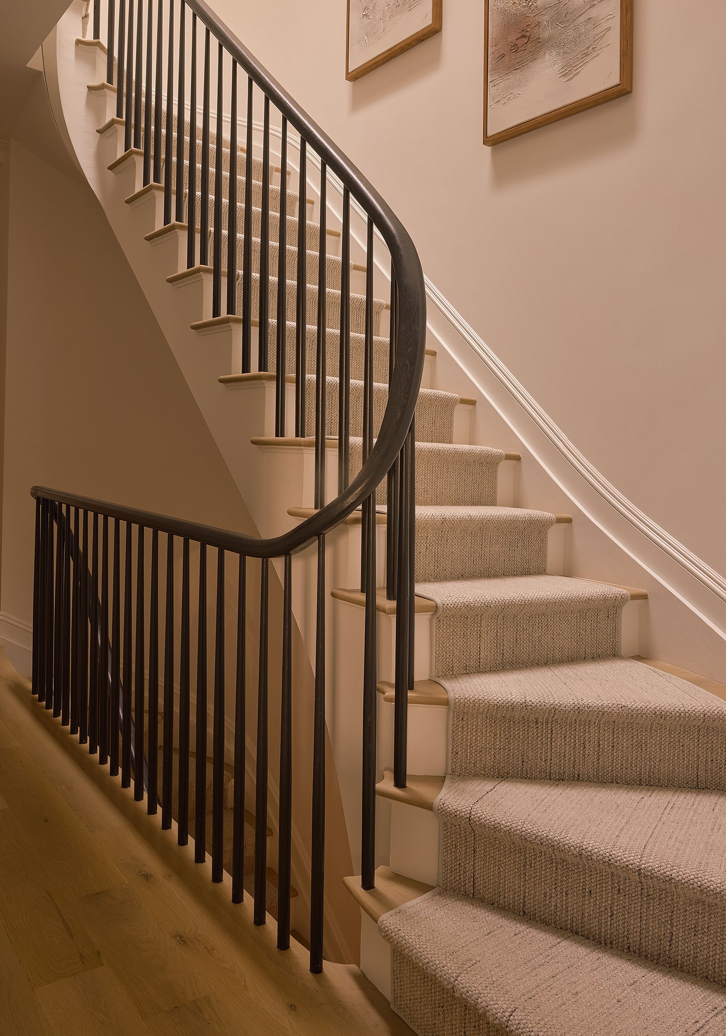
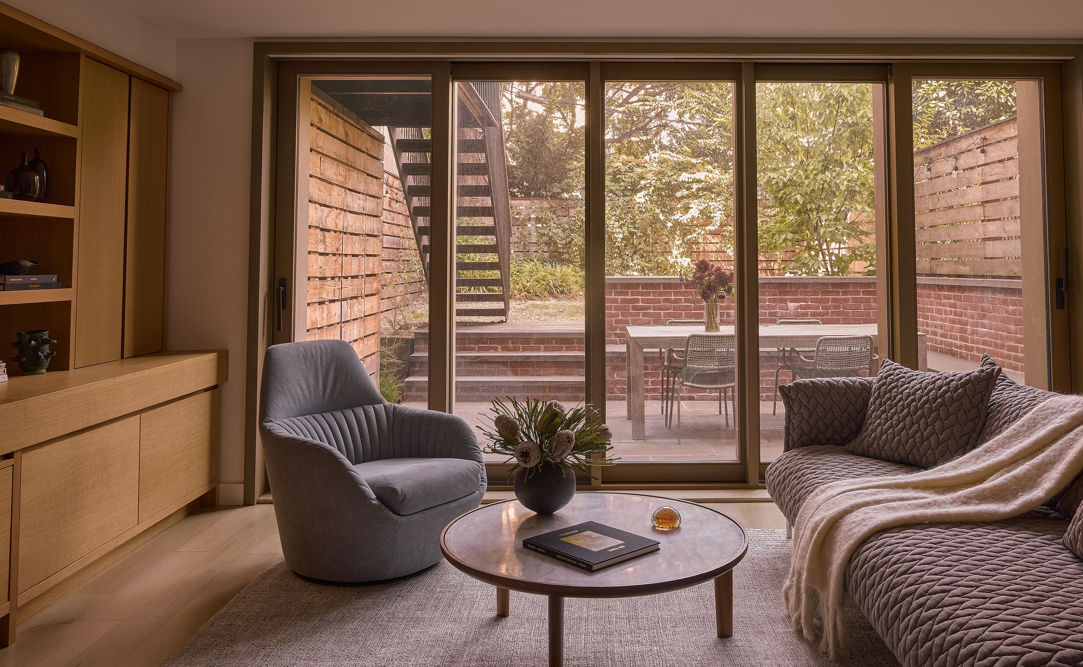
At the front facade, the stoop and hood were rebuilt, decorative ironwork was reinstated, and the parlor-floor windows were returned to their original proportions, reconnecting the home to the mid-19th-century streetscape. Inside, the parlor floor was organized around a formal gathering: a living room anchored by an Italianate-style fireplace, an expansive kitchen with custom white oak millwork in natural and deep blue finishes, and a bespoke bar with antique mirror and stone framing an arched passage between the two spaces. At the rear, a double-height opening with custom sliding doors and windows draws the garden into both floors of the home.
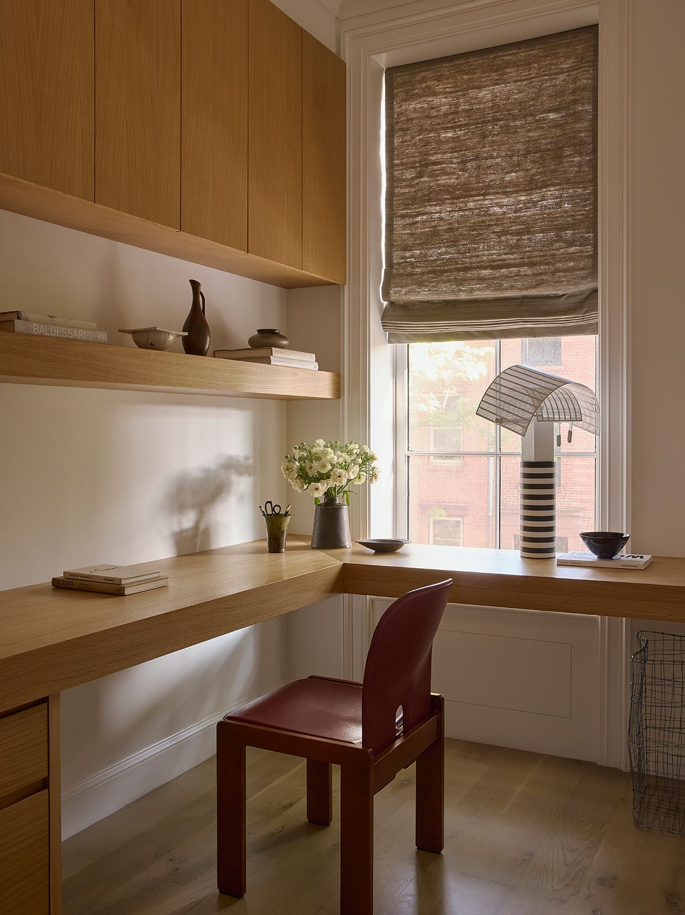
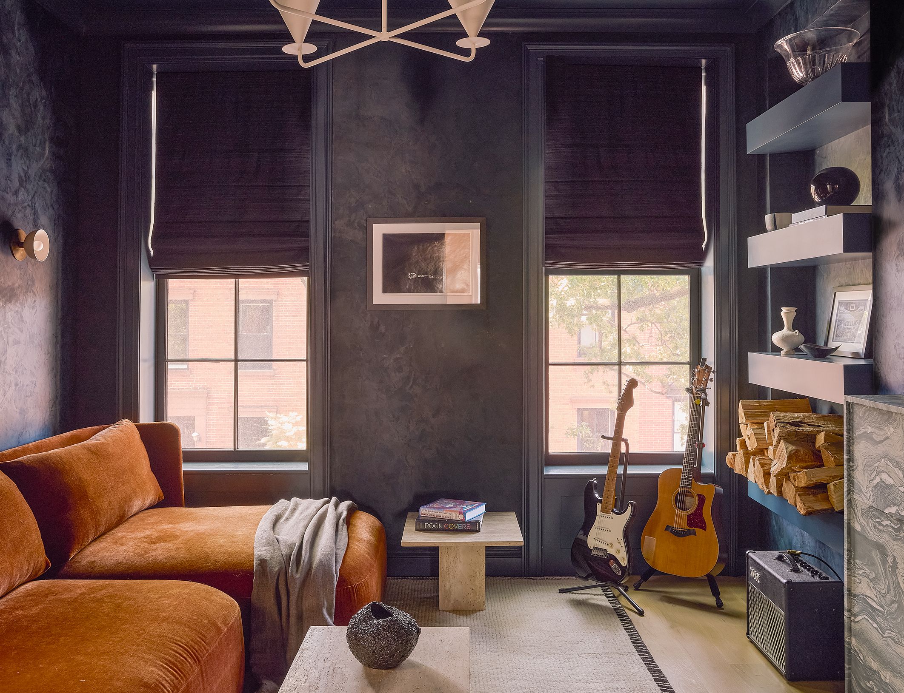
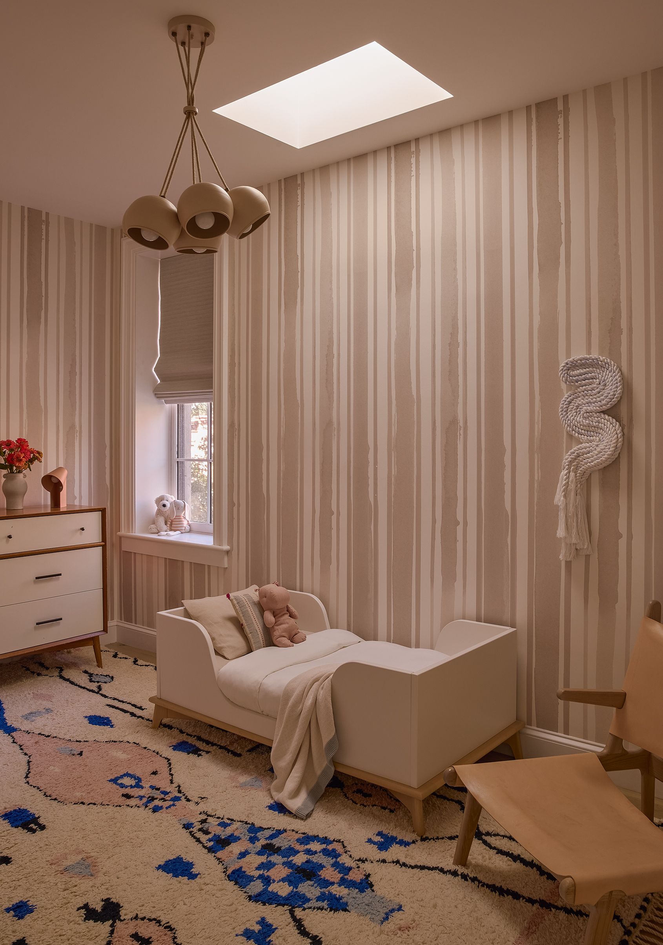
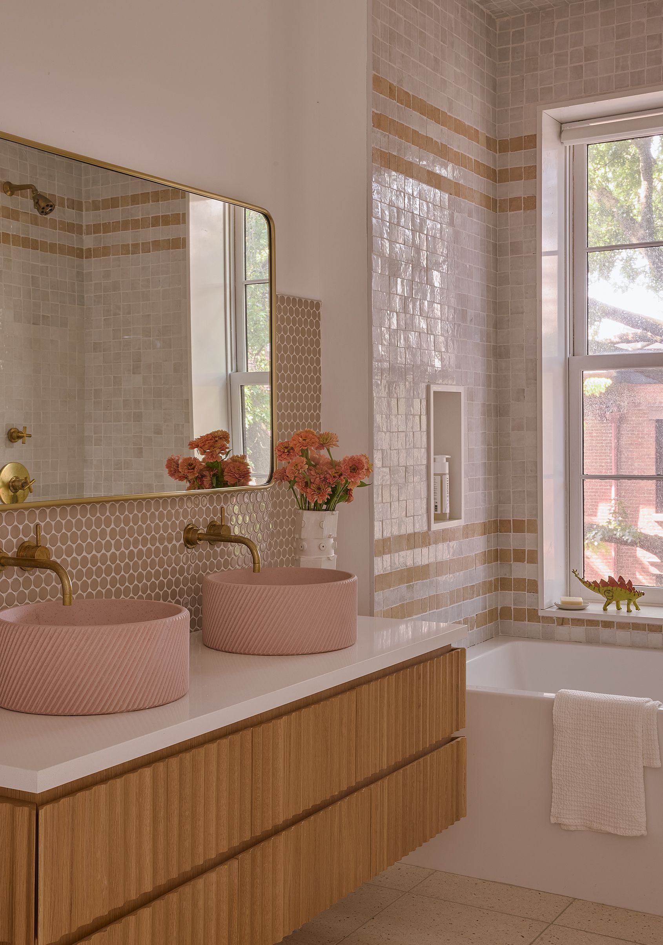
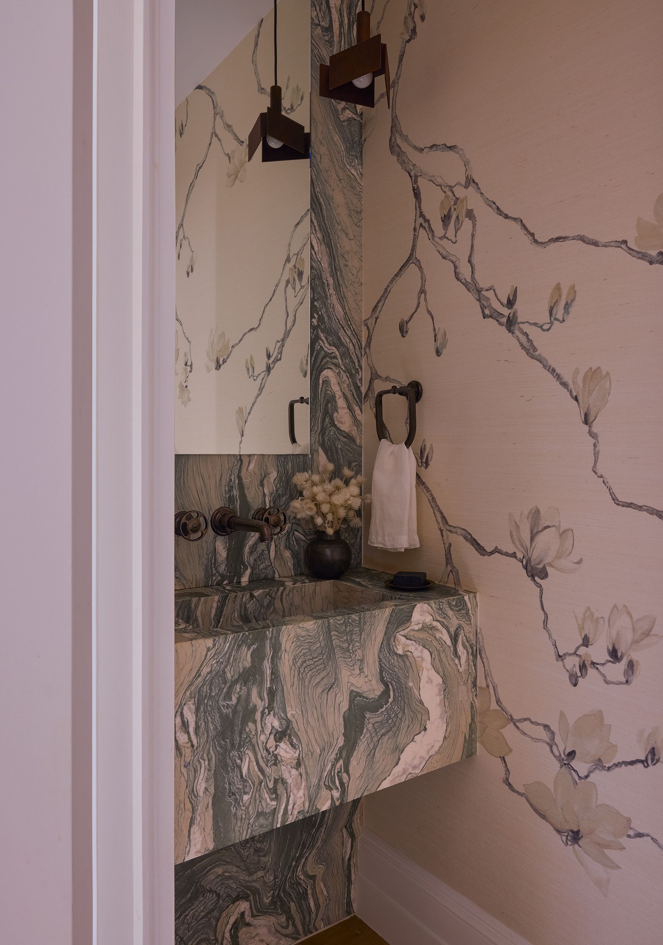
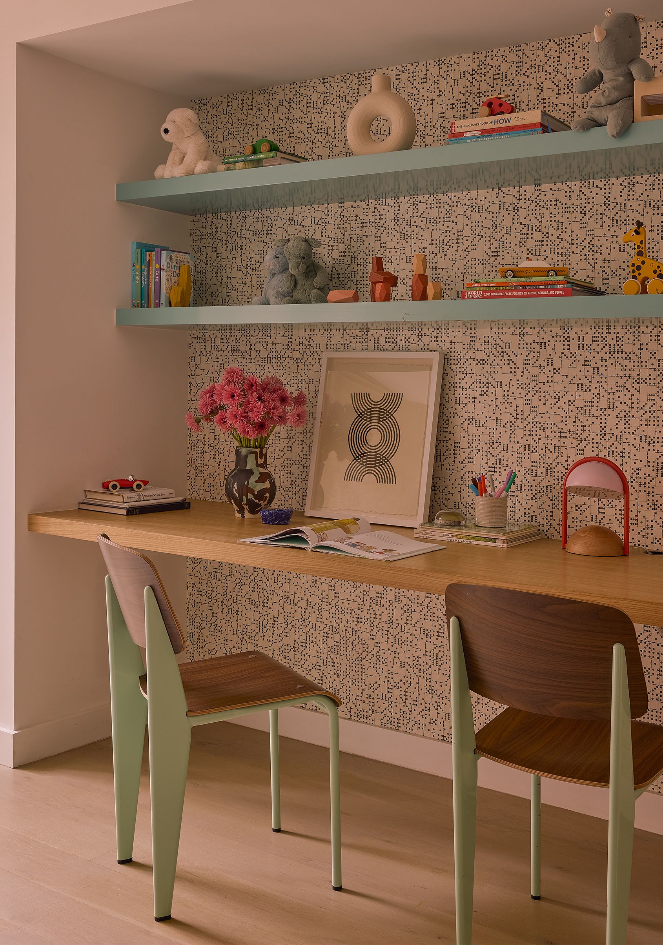
The upper levels were organized around family life: a generous primary suite with a walk-in closet, office, and library on the second floor; three bedrooms, two bathrooms, and laundry on the top floor for the children. At the garden level, a guest room, media room, and gym extend the home into the full depth of the building. Interior furnishings were handled by Annie Leslau, whose collaboration with the firm shaped the millwork rhythms, material selections, and tile and stone moments found throughout.
Location
Originally Built
Completed
Size
Partner in Charge
Project Team
Interior Design
General Contractor
Structural Engineer
Expeditor
Photographer
Stylist