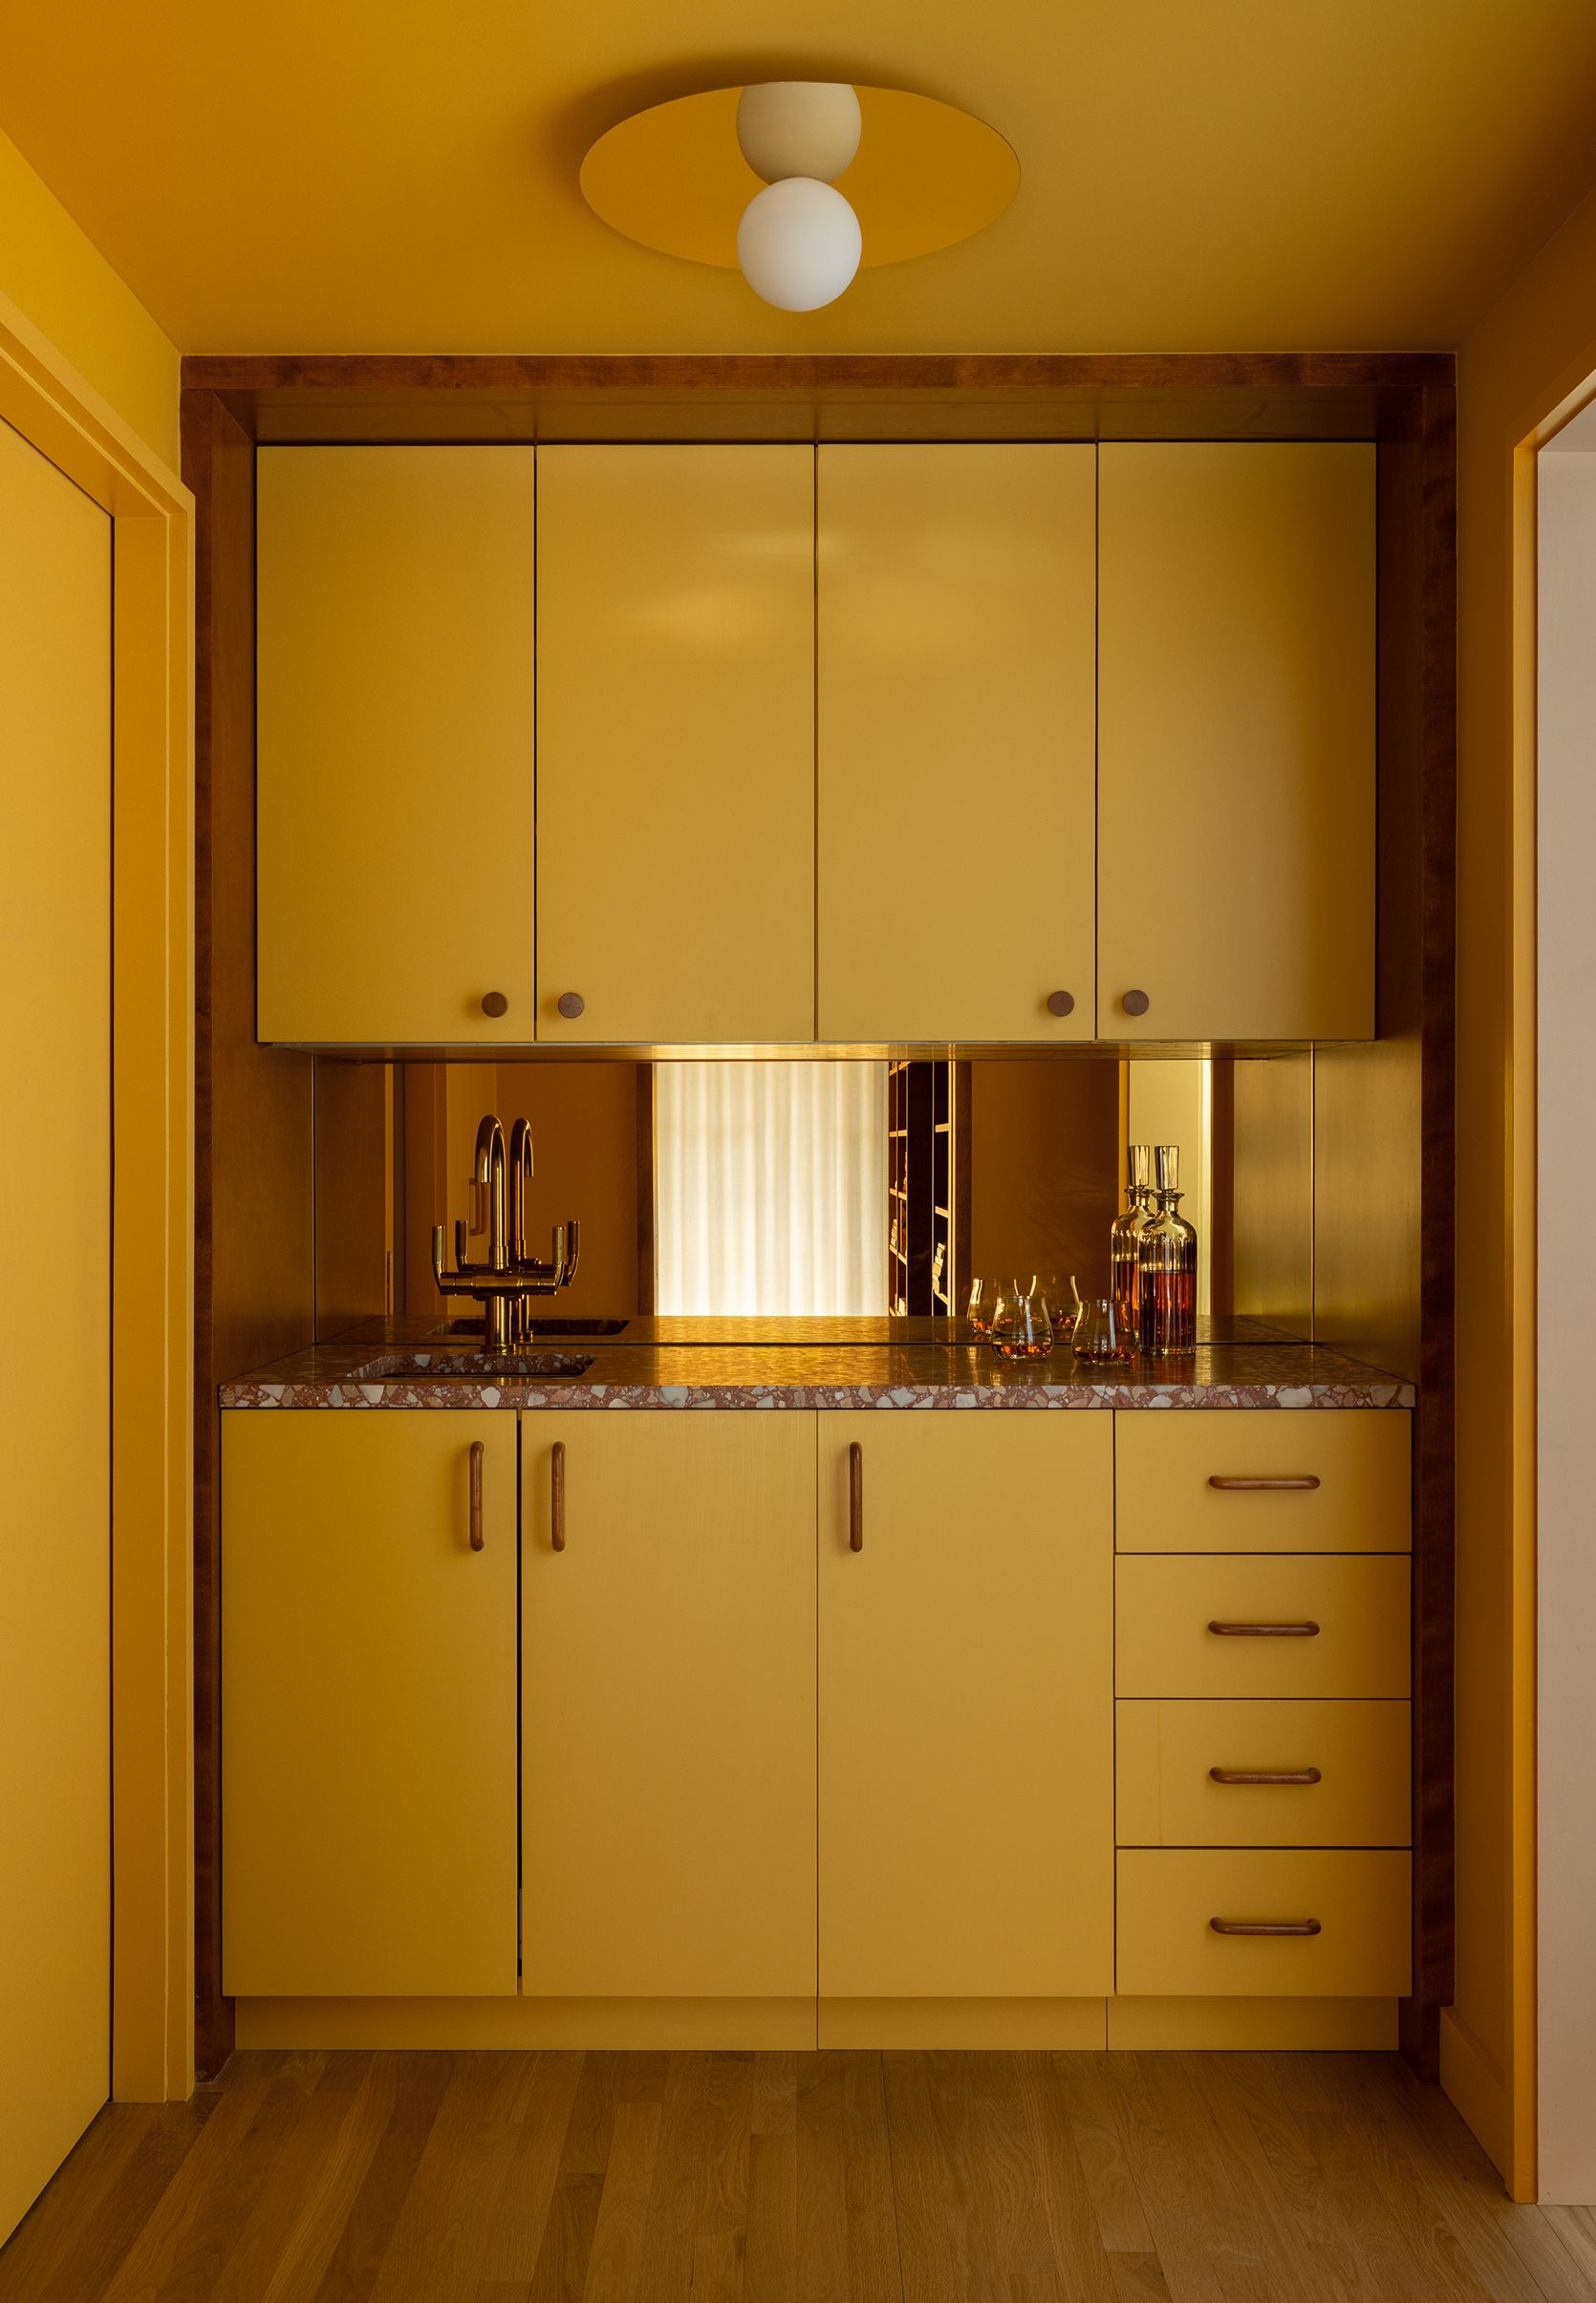
Boerum Hill Italianate, No. 3


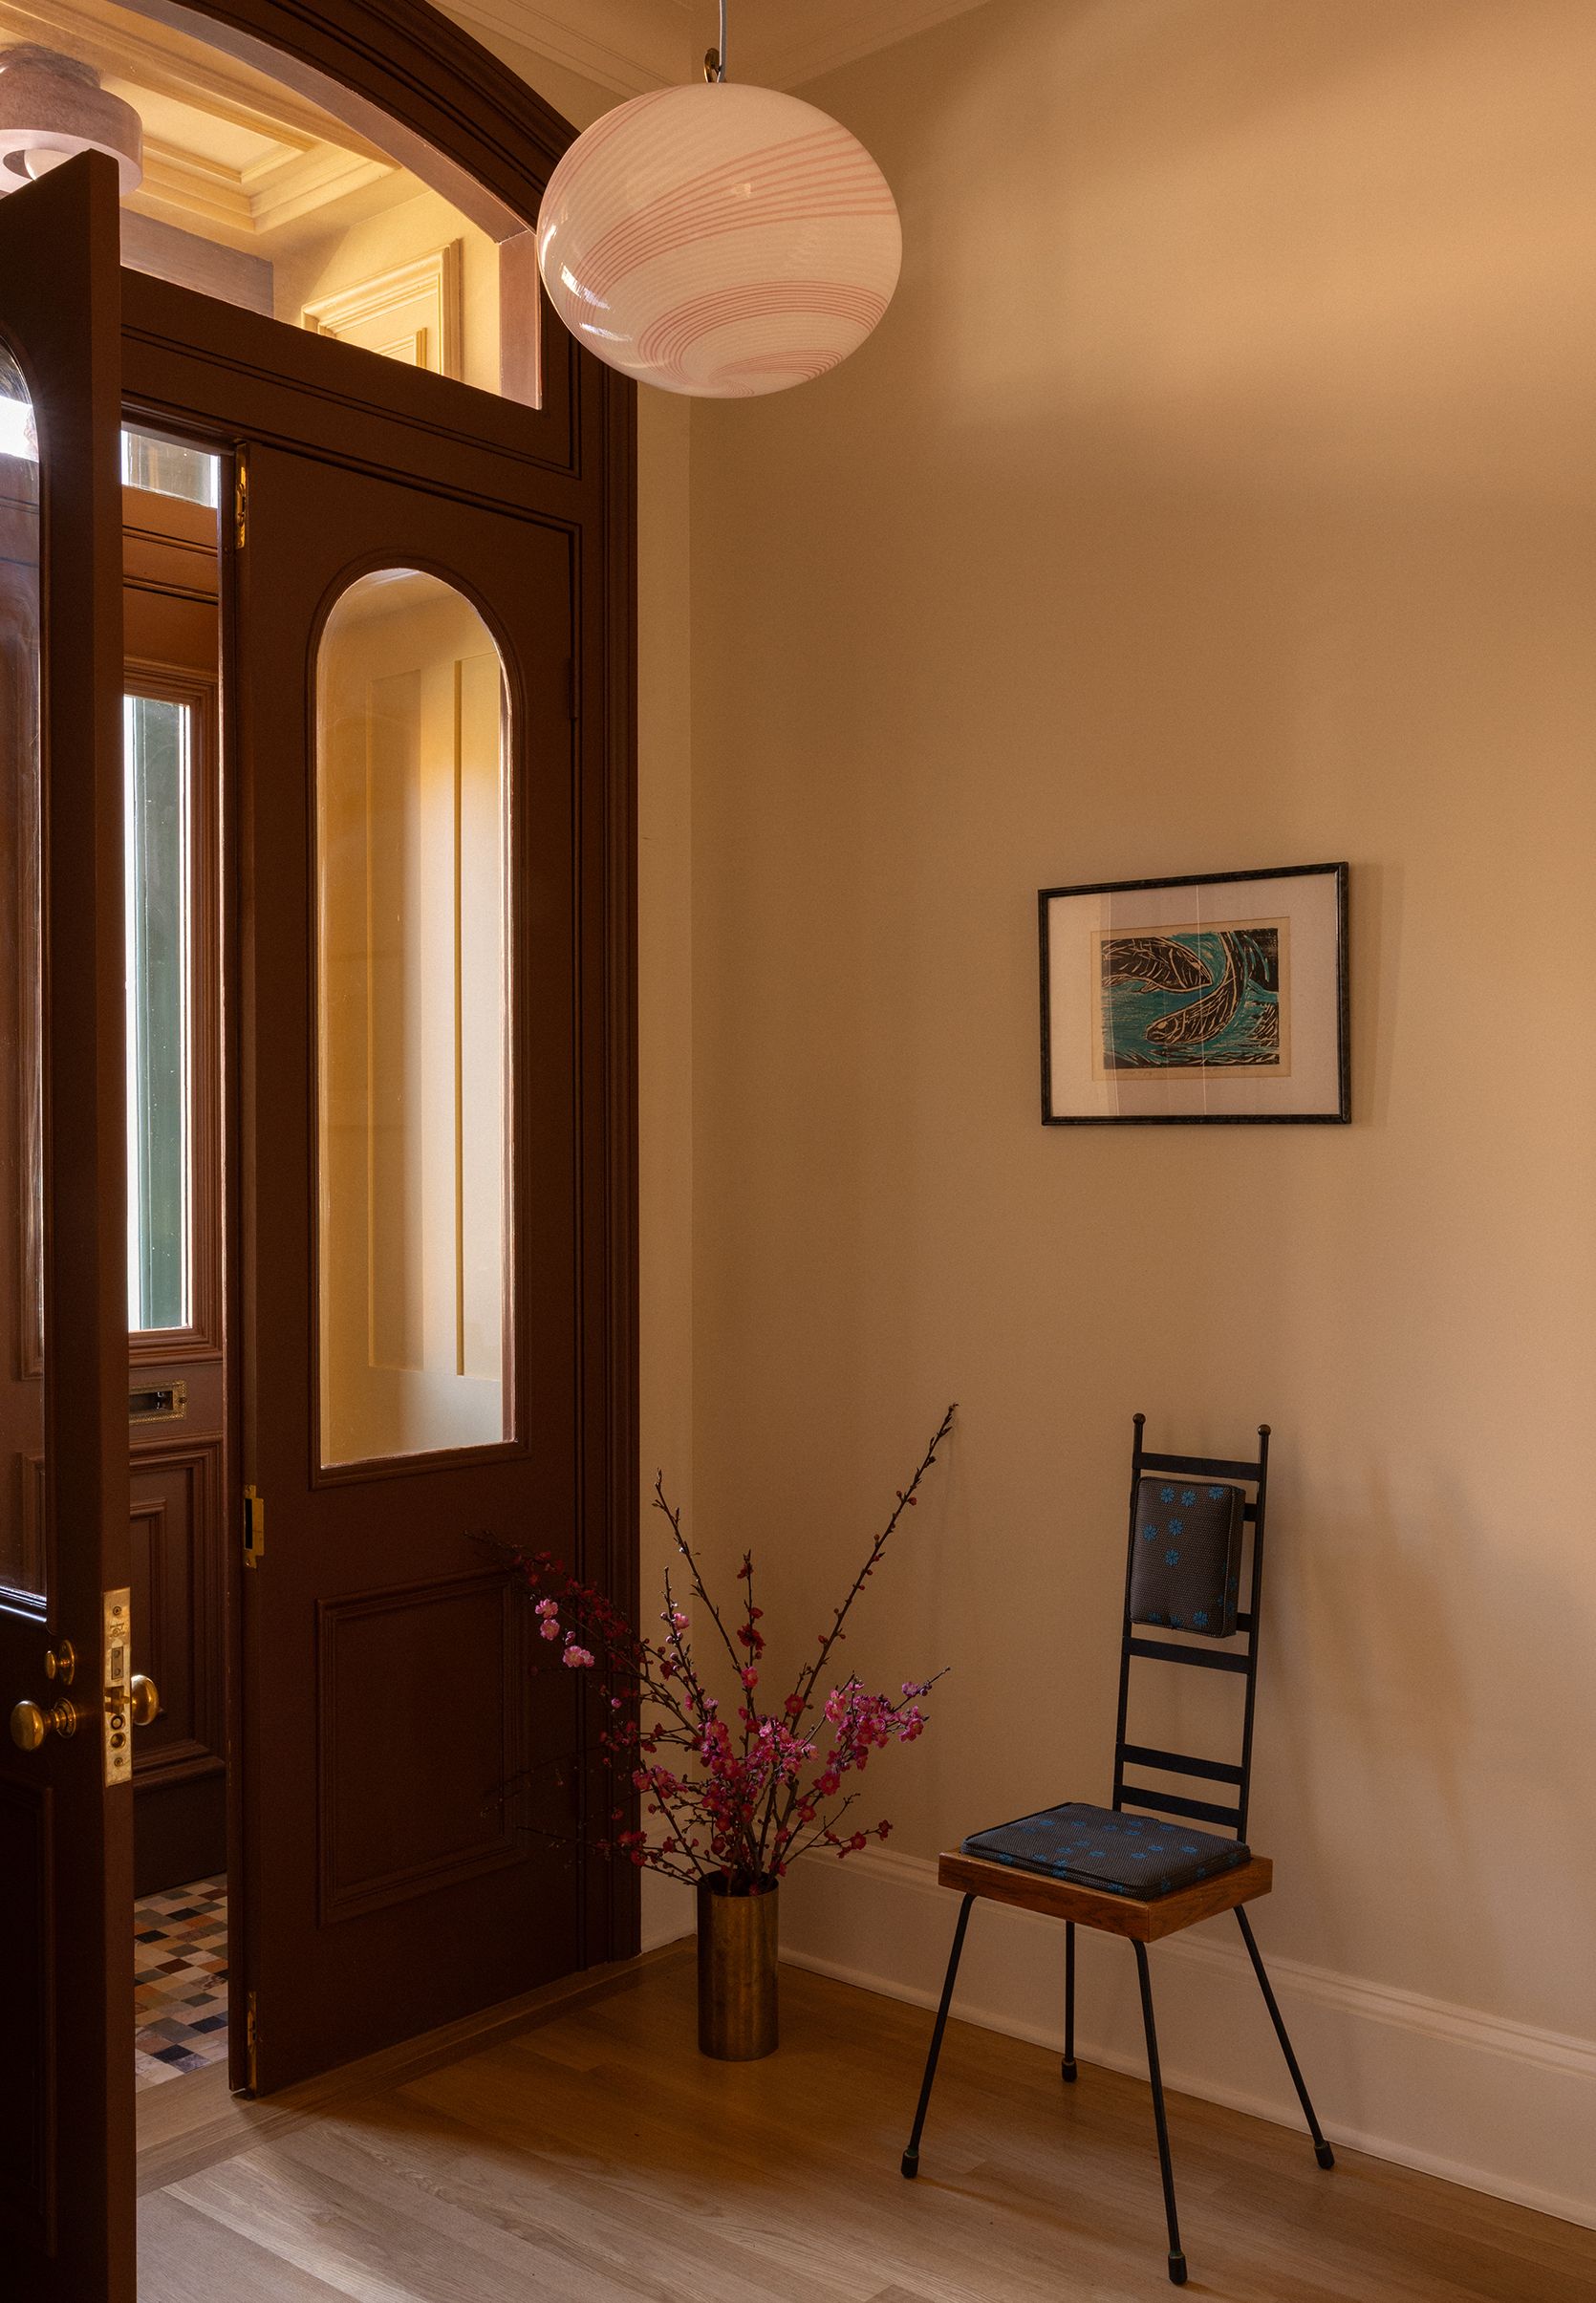
Built in 1852 as part of Boerum Hill's distinguished Italianate townhouse rows, this home carried 170 years of history with a layer of exuberant decoration: yellow parlor walls, a pink ceiling, and ornate moldings applied with theatrical conviction. The house had also been divided into multiple apartments, and beneath the decoration it was failing—sagging floors, a deteriorating rear wall, and a stair coming apart made a full gut renovation unavoidable.
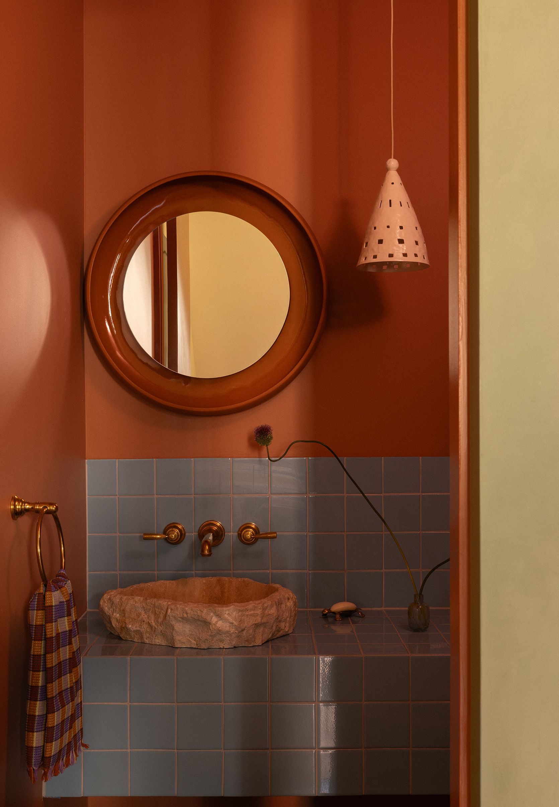
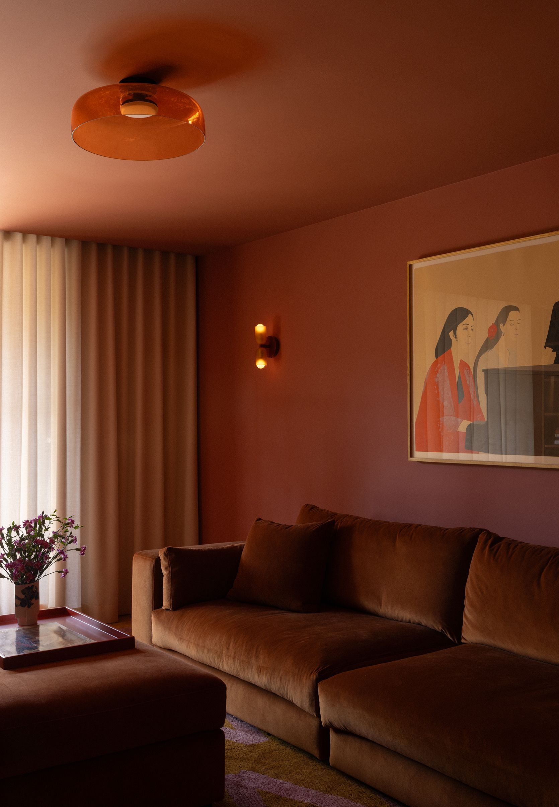
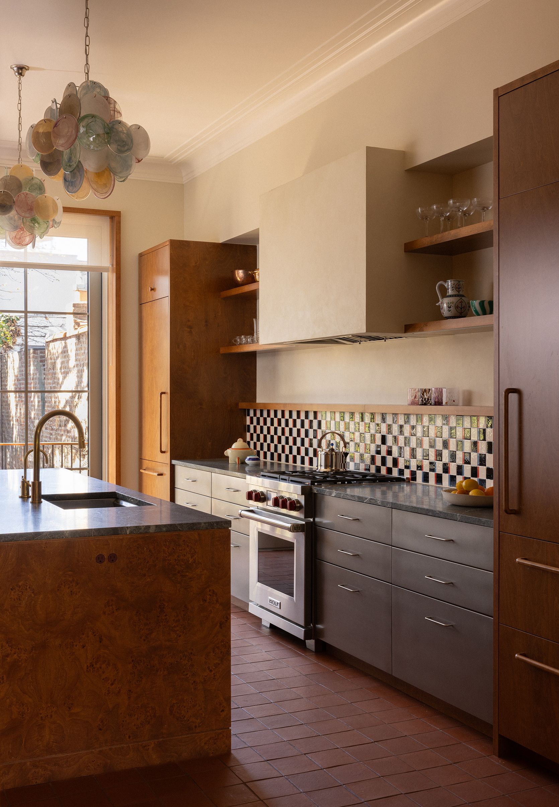
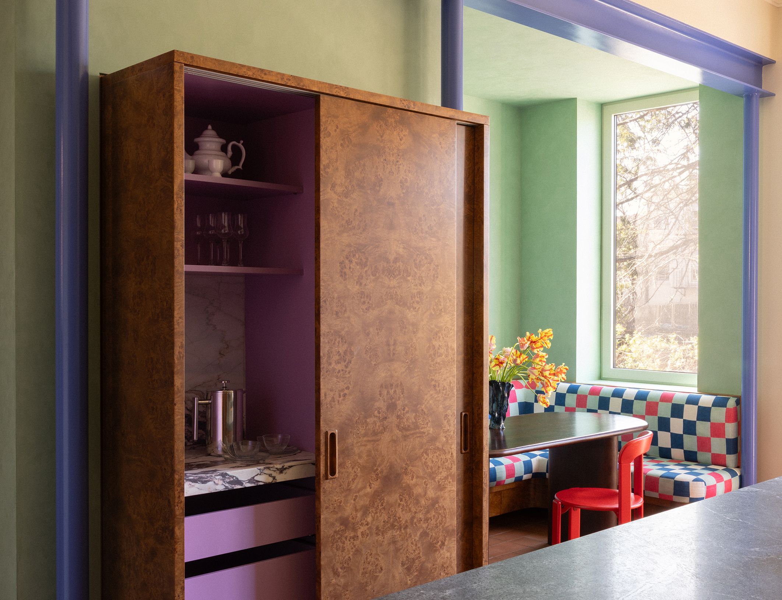
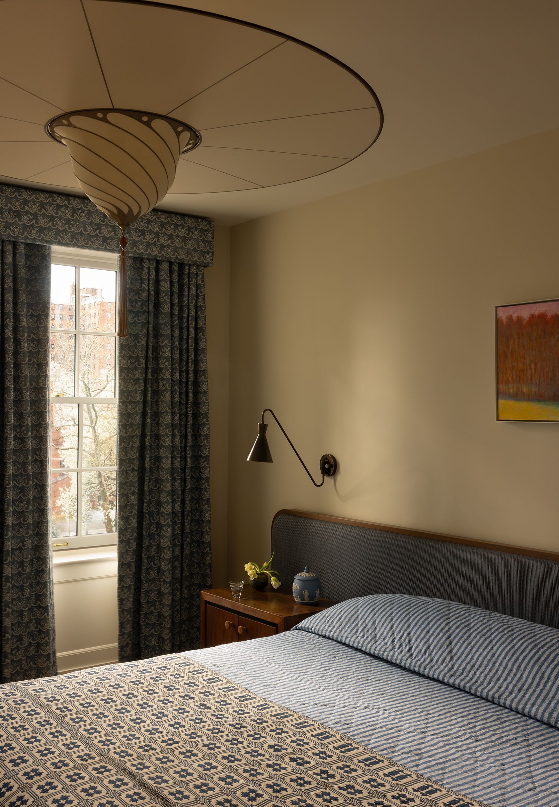
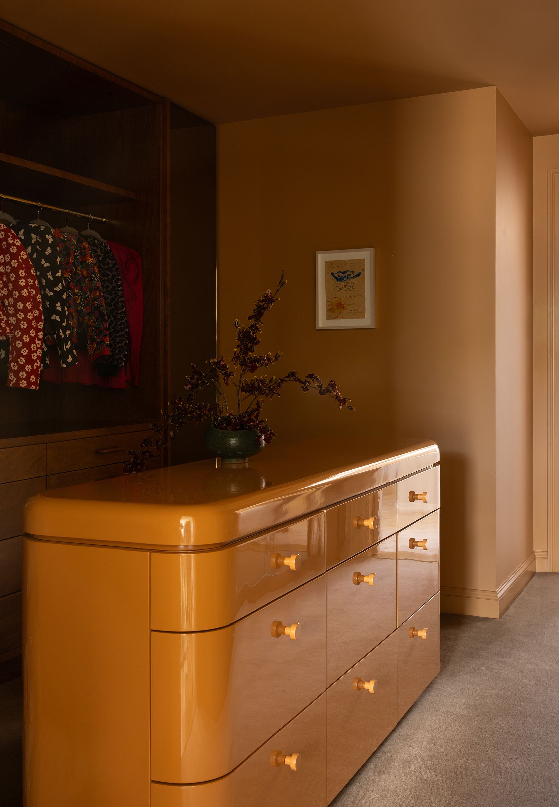
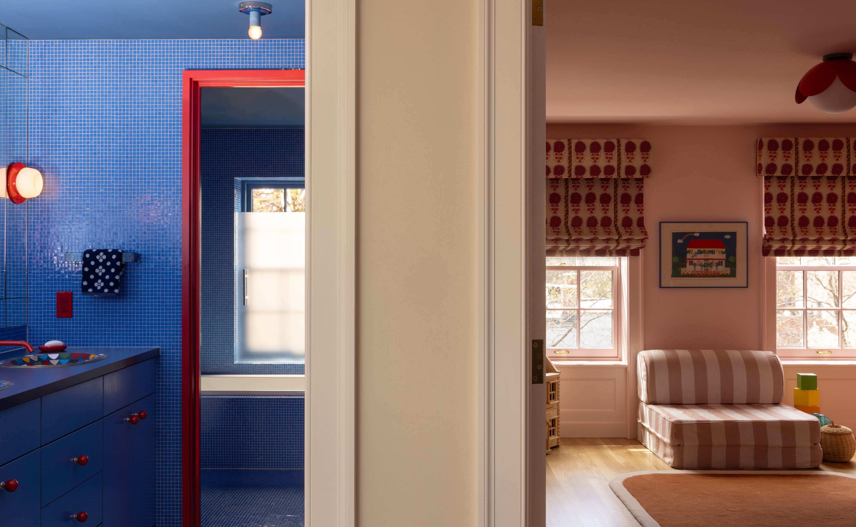
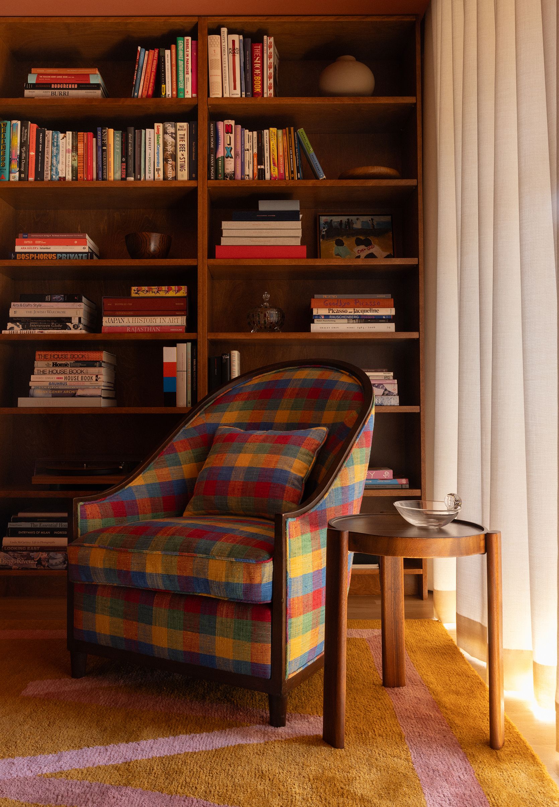
Our clients didn't want to erase the house's spirit, they wanted to reinterpret it, trading patterns layered without discipline for color used with intention, proportion, and craft. On the main living floor, we opened the back of the house to its full width, connecting the kitchen to the rest of the space and carving out a breakfast nook overlooking the garden. The load-bearing wall came down, replaced by a new steel beam painted high-gloss blue rather than concealed. It's now both the structural system that stabilizes the house and the first feature you notice walking in. Two new large rear windows bring light deep into the house.
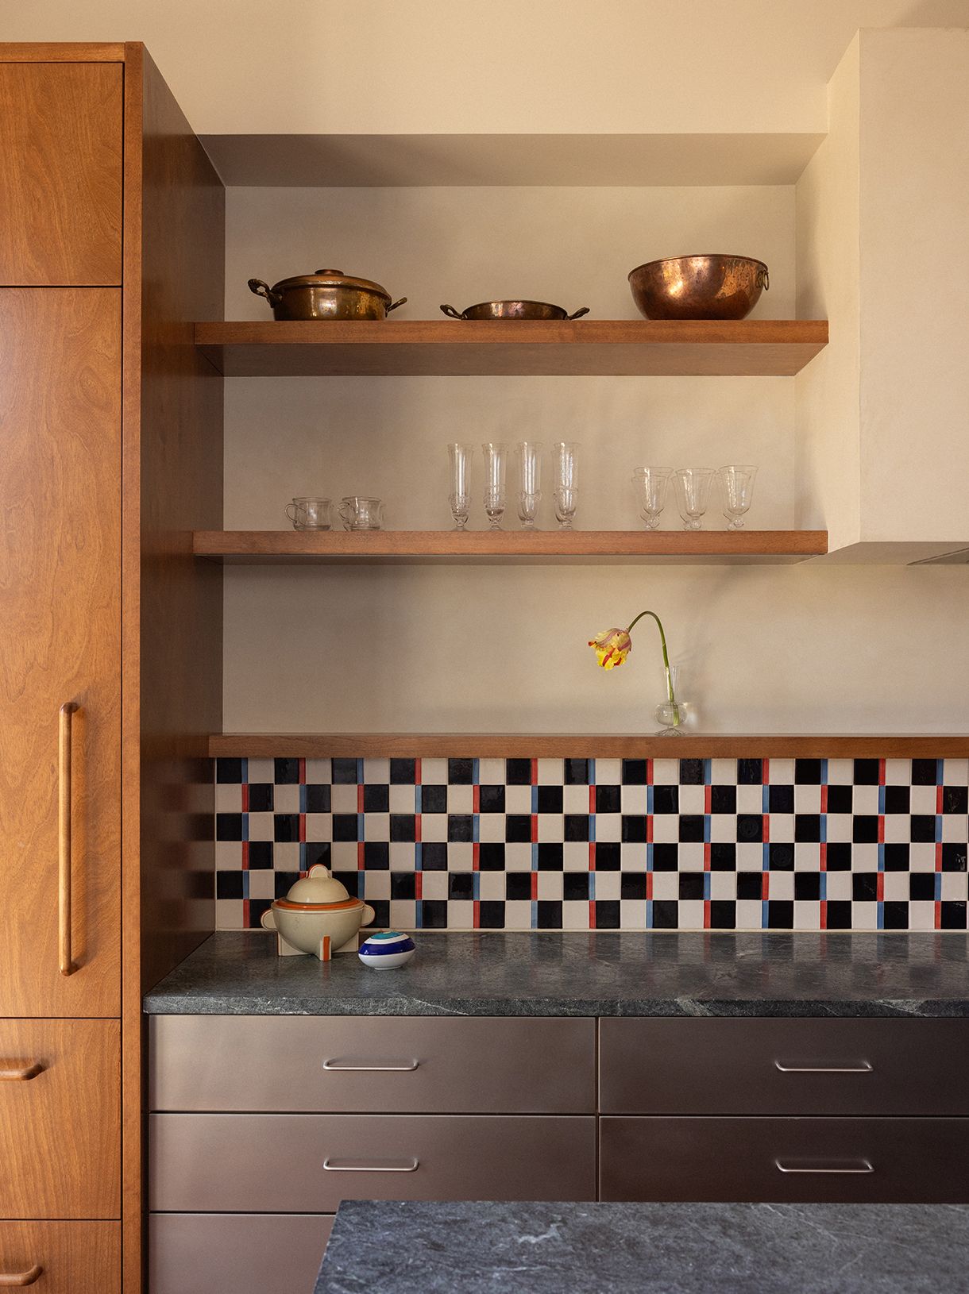
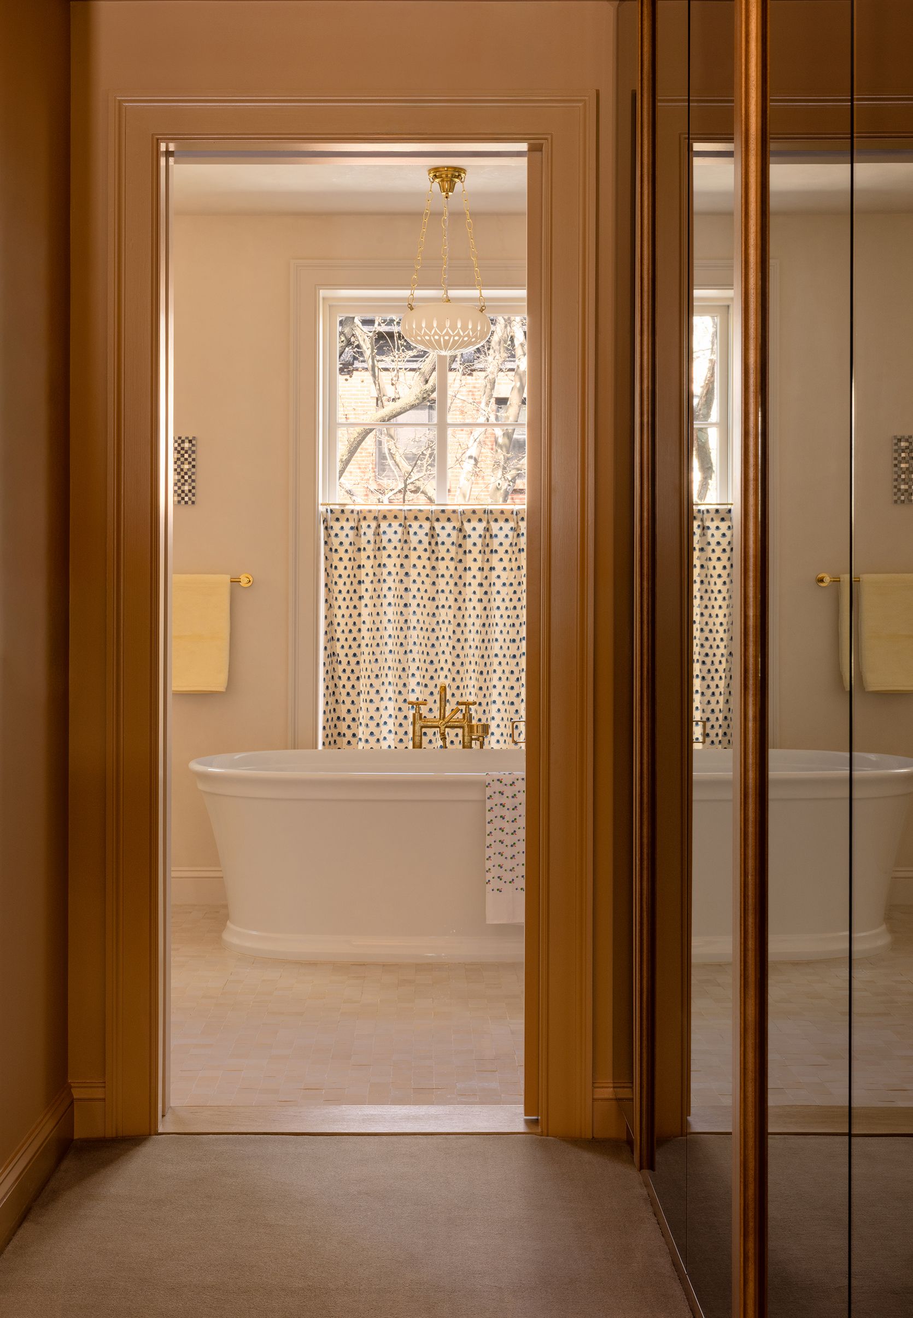
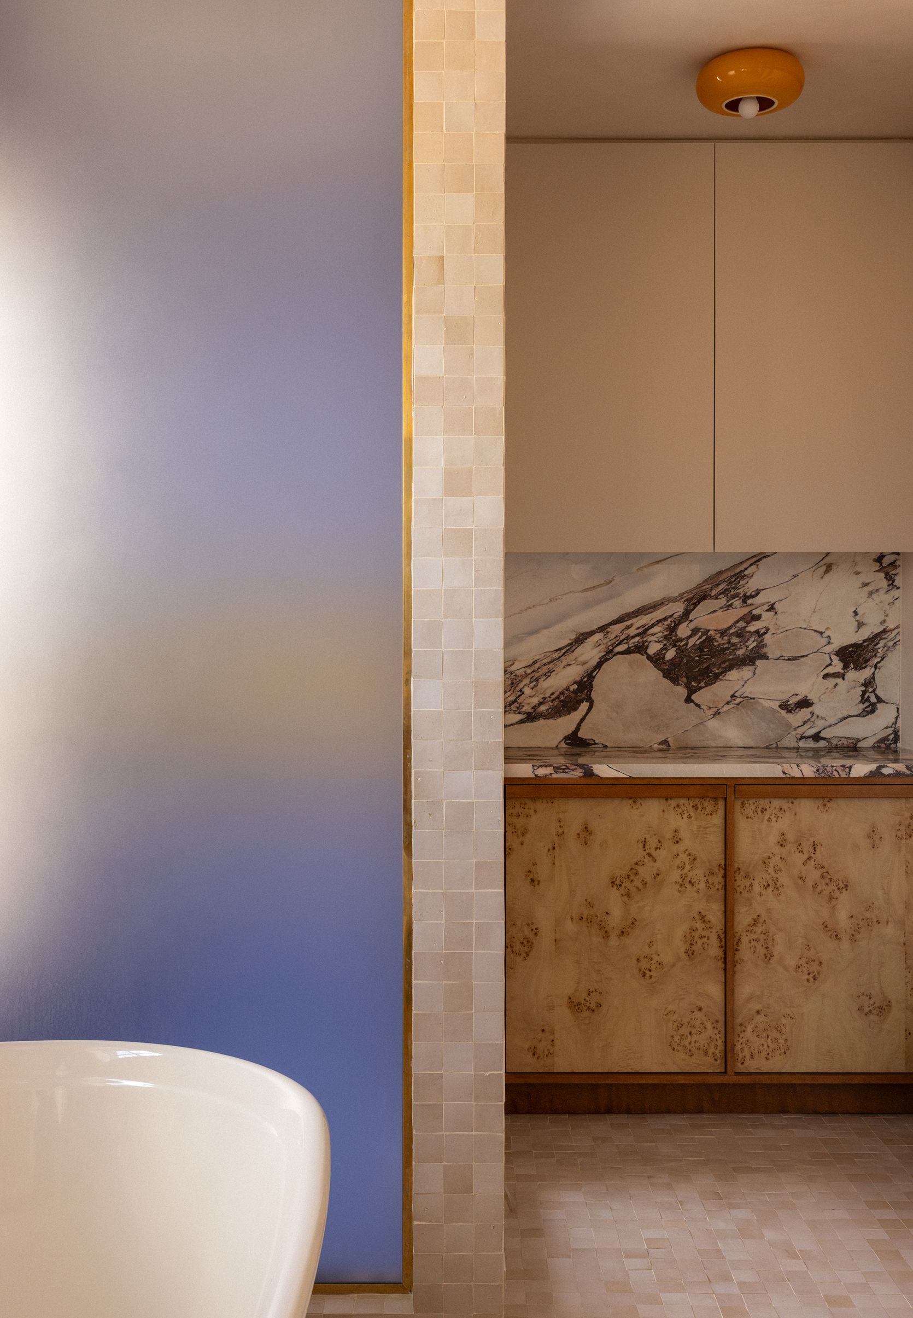
The front facade was restored to the city's historic preservation standards, preserving the house's contribution to the neighborhood’s historic character. Inside, each floor took on its own role: living and dining for gathering, a full floor for the primary suite, one for the kids, and a flexible garden level below. Tile runs throughout as a common thread, from a checkered entryway to a kitchen backsplash to bathrooms layered floor to ceiling.
Location
Originally Built
Completed
Size
Press
Partner in Charge
Project Team
Interior Finishes
General Contractor
Structural Engineer
MEP Engineer
Photographer
Stylist